If you enjoy nature, this upper level 2 bdrm/2bath condo features views of the neighbouring apple orchards, plus a spacious south-facing balcony off the living room where you can barbecue, or soak up some sun. The two large bdrms are separated by the ensuite and main baths, while the living room offers southern exposure next to the galley kitchen and dining area. All this within walking distance to downtown shopping, schools, recreation centre, public library, and places of worship. Just a short drive away is Presqu'ile Provincial Park, and a scenic drive to the beaches and wineries of Prince Edward County.
For sale
C$439,000
97 Dundas St #4, Brighton, ON K0K 1H0
2beds
2baths
Condominium
Built in ----
-- sqft lot
$-- Zestimate®
C$--/sqft
C$405/mo HOA
What's special
Ensuite and main baths
- 11 days |
- 4 |
- 1 |
Zillow last checked:
Listing updated:
Listed by:
Royal Heritage Realty Ltd.
Source: TRREB,MLS®#: X13571658 Originating MLS®#: Central Lakes Association of REALTORS
Originating MLS®#: Central Lakes Association of REALTORSFacts & features
Interior
Bedrooms & bathrooms
- Bedrooms: 2
- Bathrooms: 2
Primary bedroom
- Level: Main
- Dimensions: 4.34 x 4.24
Bedroom 2
- Level: Main
- Dimensions: 4.24 x 3.2
Bathroom
- Level: Main
- Dimensions: 1.77 x 1.68
Bathroom
- Level: Main
- Dimensions: 2.97 x 2.82
Dining room
- Level: Main
- Dimensions: 4.45 x 2.5
Foyer
- Level: Lower
- Dimensions: 1.2 x 1.68
Kitchen
- Level: Main
- Dimensions: 2.2 x 2.54
Laundry
- Level: Main
- Dimensions: 2.21 x 1.71
Living room
- Level: Main
- Dimensions: 4.33 x 5.41
Heating
- Baseboard, Electric
Cooling
- Other
Appliances
- Included: Water Heater
- Laundry: Ensuite
Features
- Water Meter
- Flooring: Carpet Free
- Basement: None
- Has fireplace: No
Interior area
- Living area range: 1000-1199 null
Property
Parking
- Total spaces: 1
- Parking features: Assigned
Features
- Exterior features: Juliette Balcony
Lot
- Features: Arts Centre, Beach, Hospital, Library, Rec./Commun.Centre, School
- Topography: Dry,Flat
Details
- Parcel number: 517480004
Construction
Type & style
- Home type: Condo
- Property subtype: Condominium
Materials
- Brick
- Roof: Asphalt Shingle
Community & HOA
Community
- Security: Carbon Monoxide Detector(s), Smoke Detector(s)
HOA
- Amenities included: BBQs Allowed
- Services included: Common Elements Included, Building Insurance Included, Parking Included
- HOA fee: C$405 monthly
- HOA name: NECC
Location
- Region: Brighton
Financial & listing details
- Tax assessed value: C$154,000
- Annual tax amount: C$2,383
- Date on market: 7/16/2026
Royal Heritage Realty Ltd.
Royal Heritage Realty Ltd.
By pressing Contact Agent, you agree that the real estate professional identified above may call/text you about your search, which may involve use of automated means and pre-recorded/artificial voices. You don't need to consent as a condition of buying any property, goods, or services. Message/data rates may apply. You also agree to our Terms of Use. Zillow does not endorse any real estate professionals. We may share information about your recent and future site activity with your agent to help them understand what you're looking for in a home.
Price history
Price history is unavailable.
Public tax history
Tax history is unavailable.
Climate risks
Neighborhood: K0K
Nearby schools
GreatSchools rating
No schools nearby
We couldn't find any schools near this home.
- C$1,7252 bd1 ba-- sqft122 Elizabeth St, Brighton, ON K0K1H0For Rent
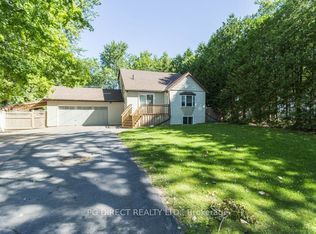
- C$629,9995 bd3 ba-- sqft124 Elizabeth St, Brighton, ON K0K1H0For Sale
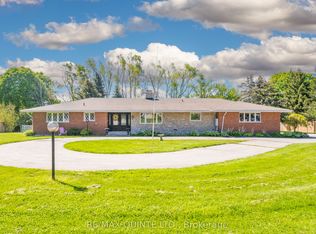
- C$1,990,0004 bd3 ba-- sqft25 Singleton St, Brighton, ON K0K1H0For Sale
- C$899,0004 bd3 ba-- sqft109 Pinnacle St, Brighton, ON K0K1H0For Sale

- C$--2 bd1 ba850 sqft28 Dundas St #1A, Brighton, ON K0K1H0Off Market
- C$825,0003 bd3 ba-- sqft8 Tackaberry Dr, Brighton, ON K0K1H0For Sale
- C$799,9004 bd3 ba-- sqft113 Pinnacle St, Brighton, ON K0K1H0For Sale
- C$1,8503 bd2 ba-- sqft23 Singleton St #BASEMENT, Brighton, ON K0K1H0For Rent
Similar homes
- C$470,0002 bd2 ba-- sqft15150 County Road 2 Rd, Brighton, ON K0K 1H0For Sale
 MLS ID #X13591472, Re/Max Quinte Ltd.. TRREB
 - C$439,9002 bd2 ba-- sqftBrighton Mews Condominium, Brighton, ON K0K 1H0For Sale
 MLS ID #X13209816, Royal Lepage Proalliance Realty. TRREB
 - C$429,9003 bd1 ba-- sqft27 Young St, Brighton, ON K0K 1H0For Sale
 MLS ID #X13226938, Exit Realty Group. TRREB
 - C$475,0003 bd1 ba-- sqft15369 Little Lake Rd, Brighton, ON K0K 1H0For Sale
 MLS ID #X13592654, Exit Realty Group. TRREB
 - C$459,9002 bd1 ba-- sqft45 Prince Edward St E #5, Brighton, ON K0K 1H0For SaleMLS ID #X13146108, Re/Max Quinte Ltd.. TRREB
- C$499,9002 bd2 ba-- sqft110 Ontario St, Brighton, ON K0K 1H0For SaleMLS ID #X13570984, Royal Lepage Proalliance Realty. TRREB
- C$449,9002 bd1 ba-- sqft163 Baldwin St, Brighton, ON K0K 1H0For SaleMLS ID #X13446244, Royal Lepage Proalliance Realty. TRREB
- C$519,9004 bd2 ba-- sqft23 Elizabeth St, Brighton, ON K0K 1H0For SaleMLS ID #X13240440, RE/MAX HALLMARK EASTERN REALTY. TRREB
- C$574,9004 bd2 ba-- sqft51 Richardson St, Brighton, ON K0K 1H0For SaleMLS ID #X13604804, Royal Lepage Proalliance Realty. TRREB
- C$599,0004 bd2 ba-- sqft31 Elizabeth St, Brighton, ON K0K 1H0For SaleMLS ID #X13575560, Royal Heritage Realty Ltd.. TRREB
- C$399,9002 bd2 ba-- sqft889 Smith St, Brighton, ON K0K 1H0For SaleMLS ID #X13452394, Royal Lepage Proalliance Realty. TRREB
- C$629,9995 bd3 ba-- sqft124 Elizabeth St, Brighton, ON K0K 1H0For SaleMLS ID #X13059424, PG DIRECT REALTY LTD.. TRREB
- C$499,9002 bd3 ba-- sqft23 Empire Blvd, Brighton, ON K0K 1H0For SaleMLS ID #X13491970, Royal Lepage Proalliance Realty. TRREB
- C$565,0002 bd1 ba-- sqft27 Centre St, Brighton, ON K0K 1H0For SaleMLS ID #X13480304, Re/Max Quinte Ltd.. TRREB
- C$564,9003 bd3 ba-- sqft56 Royal Gala Dr, Brighton, ON K0K 1H0For SaleMLS ID #X13590332, Royal Lepage Proalliance Realty. TRREB
- C$429,9003 bd1 ba-- sqft14231 Little Lake Rd, Cramahe, ON K0K 1H0For SaleMLS ID #X13462412, Royal LePage Our Neighbourhood Realty. TRREB
- C$519,0004 bd2 ba-- sqft18 Russell St, Brighton, ON K0K 1H0For SaleMLS ID #X13162120, COLDWELL BANKER - R.M.R. Real Estate. TRREB
- C$649,9003 bd3 ba-- sqft11 Addison St, Brighton, ON K0K 1H0For SaleMLS ID #X13568774, Royal Lepage Proalliance Realty. TRREB
- C$639,9002 bd3 ba-- sqft175A Ontario St, Brighton, ON K0K 1H0New ConstructionMLS ID #X13576856, Re/Max Quinte Ltd.. TRREB
- C$569,9003 bd1 ba-- sqft119 Prince Edward St, Brighton, ON K0K 1H0For SaleMLS ID #X13547556, Exit Realty Group. TRREB
