Welcome to 23 Elizabeth Street near downtown Brighton. This Victorian style historical all brick home is a character-filled gem offering historical charm with some modern updates. Built in 1900, this century-old residence provides ample room for a growing family. This home retains its timeless brick exterior and classic design. The main level provides functionality with the primary bedrooms/ensuite/walk in closet. The updated kitchen with quartz countertops and main floor laundry makes household tasks easy and accessible! Character with some modernization already within the main floor layout! Newer kitchen 2021/2022, crown molding/island/quartz countertops! Primary bedroom with an ensuite and walk in closet on the main floor. 3 piece ensuite built 2022. Laundry on the main floor. New shower insert 2nd floor May 2026. Gutter replaced May 2026. Please review feature information sheet in documents. Garage and complete fenced yard, for the growing family and/or pets. Original banister with wide baseboard trim which compliments the time period. Wrap around deck from the front door to the side entrance. This century home needs a vision to finish what the current owner had already started! A gem within walking distance of town, schools/library and shopping! This fixer upper is ready for you and the price reflects it!!
For sale
C$519,900
23 Elizabeth St, Brighton, ON K0K 1H0
4beds
2baths
Single Family Residence
Built in ----
8,525 Square Feet Lot
$-- Zestimate®
C$--/sqft
C$-- HOA
What's special
Timeless brick exteriorClassic designMain floor laundryCrown moldingComplete fenced yard
- 85 days
- 23
- 1
Zillow last checked:
Listing updated:
Listed by:
RE/MAX HALLMARK EASTERN REALTY
Source: TRREB,MLS®#: X13240440 Originating MLS®#: Central Lakes Association of REALTORS
Originating MLS®#: Central Lakes Association of REALTORSFacts & features
Interior
Bedrooms & bathrooms
- Bedrooms: 4
- Bathrooms: 2
Primary bedroom
- Level: Main
- Dimensions: 3.36 x 3.12
Bedroom 2
- Level: Second
- Dimensions: 3.85 x 3.59
Bedroom 3
- Level: Second
- Dimensions: 2.5 x 3.85
Bedroom 4
- Level: Second
- Dimensions: 3.37 x 2.31
Bathroom
- Level: Second
- Dimensions: 2.02 x 1.69
Bathroom
- Level: Main
- Dimensions: 1.89 x 1.64
Dining room
- Level: Main
- Dimensions: 5.97 x 3.63
Foyer
- Level: Main
- Dimensions: 2.01 x 4.14
Kitchen
- Level: Main
- Dimensions: 3.77 x 4.86
Laundry
- Level: Main
- Dimensions: 0.78 x 1.49
Living room
- Level: Main
- Dimensions: 3.84 x 4.84
Heating
- Forced Air, Gas
Cooling
- None, Window Unit(s)
Appliances
- Included: Water Heater Owned, Water Heater
Features
- Primary Bedroom - Main Floor
- Basement: Crawl Space
- Has fireplace: No
Interior area
- Living area range: 1100-1500 null
Video & virtual tour
Property
Parking
- Total spaces: 4
- Parking features: Available
- Has garage: Yes
Features
- Stories: 2
- Exterior features: Year Round Living
- Pool features: None
- Has view: Yes
- View description: Downtown
Lot
- Size: 8,525 Square Feet
- Features: Fenced Yard, Library, Park, Rec./Commun.Centre, School, Rectangular Lot
- Topography: Level
Details
- Additional structures: Fence - Full, Garden Shed, Shed
- Parcel number: 511661196
- Other equipment: Sump Pump
Construction
Type & style
- Home type: SingleFamily
- Property subtype: Single Family Residence
Materials
- Brick
- Foundation: Stone
- Roof: Asphalt Shingle
Utilities & green energy
- Sewer: Sewer
Community & HOA
Community
- Security: Carbon Monoxide Detector(s), Smoke Detector(s)
Location
- Region: Brighton
Financial & listing details
- Annual tax amount: C$2,522
- Date on market: 6/4/2026
Price history
Price history is unavailable.
Public tax history
Tax history is unavailable.
Climate risks
Neighborhood: K0K
Nearby schools
GreatSchools rating
No schools nearby
We couldn't find any schools near this home.


Similar homes
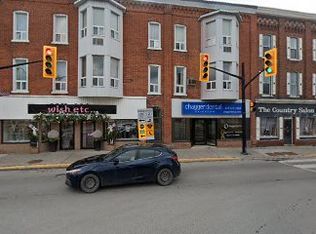
- C$599,9905 bd2 ba-- sqft39 Centre St, Brighton, ON K0K 1H0For Sale
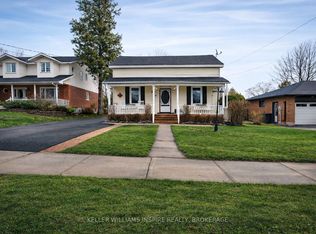 MLS ID #X13721262, KELLER WILLIAMS INSPIRE REALTY, BROKERAGE. TRREB
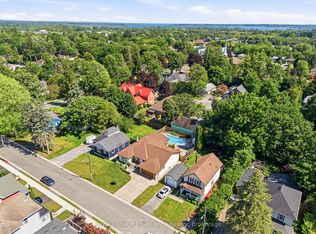
 - C$564,9004 bd2 ba-- sqft51 Richardson St, Brighton, ON K0K 1H0For Sale
 MLS ID #X13670968, Royal Lepage Proalliance Realty. TRREB
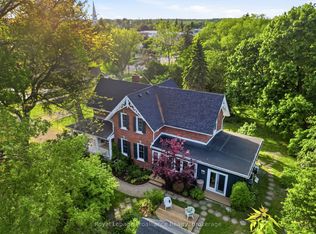
 - C$649,9003 bd3 ba-- sqft11 Addison St, Brighton, ON K0K 1H0For Sale
 MLS ID #X13716954, Royal Lepage Proalliance Realty. TRREB
 - C$739,9003 bd2 ba-- sqft65 Prince Edward St, Brighton, ON K0K 1H0For Sale
 MLS ID #X13241158, Royal Lepage Proalliance Realty. TRREB
