Welcome To 90 Cortland In Brighton's Orchard Gate Estates. This 2 Bedroom, 2 Bath Semi Detached Home With Gorgeous Upgrades Is A Must-See Property. The Entrance On The Covered Front Porch Leads Into The Foyer With A Convenient 4 Piece Bathroom. Open Concept Living Area Includes A Beautifully Designed Kitchen With An Island And High-End Stainless-Steel Appliances, Chimney Style Range Hood. Ceiling Height Shaker Style Cabinetry, Stylish Backsplash And Quartz Countertop. Cozy Dining Area And Living Room Featuring A 10 Ft Coffered Ceiling. Oversized Patio Doors Lead From The Living Room To The Massive Tiered Deck That Overlooks Your Fully Fenced Landscaped Yard. Convenient Main Floor Laundry Room With Storage Ideally Located Just Off Kitchen. Primary Bedroom With Walk In Closet With Built-Ins And 4 Pc Ensuite With Vanity. Second Bedroom Can Double As A Den or Office. No Sidewalk Between Driveway. One Minute To Main Street. 5-10 Minutes' Walk To No Frills, Sobeys, CIBC, RBC, Pharmacy And Church. This Is Truly A Blessed Beautiful Home. Very Friendly Neighbourhood. Move In Ready.
For sale
C$574,000
90 Cortland Way, Brighton, ON K0K 1H0
2beds
2baths
Single Family Residence
Built in ----
3,197 Square Feet Lot
$-- Zestimate®
C$--/sqft
C$-- HOA
What's special
Covered front porchBeautifully designed kitchenHigh-end stainless-steel appliancesChimney style range hoodStylish backsplashQuartz countertopCozy dining area
- 43 days |
- 2 |
- 0 |
Zillow last checked:
Listing updated:
Listed by:
RE/MAX COMMUNITY REALTY INC.
Source: TRREB,MLS®#: X13438944 Originating MLS®#: Toronto Regional Real Estate Board
Originating MLS®#: Toronto Regional Real Estate BoardFacts & features
Interior
Bedrooms & bathrooms
- Bedrooms: 2
- Bathrooms: 2
Primary bedroom
- Level: Main
- Dimensions: 3.33 x 4.19
Bedroom
- Level: Main
- Dimensions: 2.69 x 3
Dining room
- Level: Main
- Dimensions: 4.6 x 2.36
Kitchen
- Level: Main
- Dimensions: 3.89 x 3.73
Laundry
- Level: Main
- Dimensions: 1.57 x 1.98
Living room
- Level: Main
- Dimensions: 3.89 x 3.51
Heating
- Forced Air, Gas
Cooling
- Central Air
Features
- None
- Basement: Unfinished
- Has fireplace: No
Interior area
- Living area range: 1100-1500 null
Video & virtual tour
Property
Parking
- Total spaces: 3
- Parking features: Available
- Has garage: Yes
Features
- Patio & porch: Deck, Porch
- Pool features: None
- Has view: Yes
- View description: Clear
- Waterfront features: None
Lot
- Size: 3,197 Square Feet
- Features: Beach, Golf, Library, Marina, Park, Place Of Worship, Other Shaped Lot
- Topography: Flat
Details
- Parcel number: 511540632
Construction
Type & style
- Home type: SingleFamily
- Architectural style: Bungalow
- Property subtype: Single Family Residence
Materials
- Brick, Stone
- Foundation: Concrete
- Roof: Asphalt Shingle
Utilities & green energy
- Sewer: Sewer
- Water: Unknown
Community & HOA
Community
- Security: Carbon Monoxide Detector(s), Smoke Detector(s)
Location
- Region: Brighton
Financial & listing details
- Annual tax amount: C$3,776
- Date on market: 6/12/2026
RE/MAX COMMUNITY REALTY INC.
RE/MAX COMMUNITY REALTY INC.
By pressing Contact Agent, you agree that the real estate professional identified above may call/text you about your search, which may involve use of automated means and pre-recorded/artificial voices. You don't need to consent as a condition of buying any property, goods, or services. Message/data rates may apply. You also agree to our Terms of Use. Zillow does not endorse any real estate professionals. We may share information about your recent and future site activity with your agent to help them understand what you're looking for in a home.
Price history
Price history is unavailable.
Public tax history
Tax history is unavailable.
Climate risks
Neighborhood: K0K
Nearby schools
GreatSchools rating
No schools nearby
We couldn't find any schools near this home.
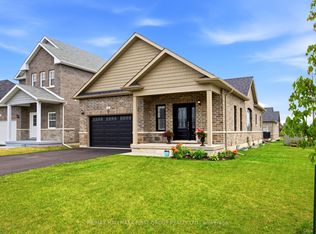
- C$675,0002 bd2 ba-- sqft2 Braeburn St, Brighton, ON K0K1H0For Sale
- C$875,0003 bd3 ba-- sqft4 Braeburn St, Brighton, ON K0K1H0For Sale

- C$2,999,00014 bd14 ba-- sqft21 Tolman St #11, Brighton, ON K0K1H0For Sale
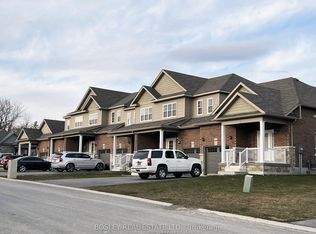
- C$750,0004 bd3 ba-- sqft41 Cortland Way, Brighton, ON K0K1H0For Sale

- C$769,9004 bd3 ba-- sqft86 Royal Gala Dr, Brighton, ON K0K1H0For Sale
- C$729,9004 bd3 ba-- sqft76 Royal Gala Dr, Brighton, ON K0K1H0For Sale
- C$318,0001 bd1 ba-- sqft172 Main St #303, Brighton, ON K0K1H0For Sale
- C$684,9002 bd1 ba-- sqft280 Main St #404, Brighton, ON K0K1H0For Sale
Similar homes
- C$564,9003 bd3 ba-- sqft56 Royal Gala Dr, Brighton, ON K0K 1H0For Sale
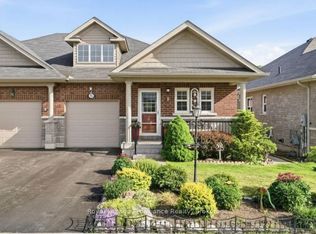 MLS ID #X13590332, Royal Lepage Proalliance Realty. TRREB
 - C$675,0002 bd2 ba-- sqft2 Braeburn St, Brighton, ON K0K 1H0For SaleMLS ID #X13536172, RE/MAX HALLMARK FIRST GROUP REALTY LTD.. TRREB
- C$499,9002 bd3 ba-- sqft23 Empire Blvd, Brighton, ON K0K 1H0For Sale
 MLS ID #X13491970, Royal Lepage Proalliance Realty. TRREB
 - C$599,0003 bd3 ba-- sqft42 B Chapel St, Brighton, ON K0K 1H0For Sale
 MLS ID #X13462066, Royal Lepage Proalliance Realty. TRREB
 - C$559,9004 bd2 ba-- sqft23 Harbour St, Brighton, ON K0K 1H0For SaleMLS ID #X13514612, Royal Lepage Proalliance Realty. TRREB
- C$519,0004 bd2 ba-- sqft18 Russell St, Brighton, ON K0K 1H0For SaleMLS ID #X13162120, COLDWELL BANKER - R.M.R. Real Estate. TRREB
- C$634,9002 bd3 ba-- sqft48 Ward Dr, Brighton, ON K0K 1H0For SaleMLS ID #X13550726, Royal Lepage Proalliance Realty. TRREB
- C$549,0003 bd3 ba-- sqft33 Rabbit Rd, Brighton, ON K0K 1H0For SaleMLS ID #X13417088, Royal Lepage Proalliance Realty. TRREB
- C$667,5002 bd2 ba-- sqft8 Sandpiper Way, Brighton, ON K0K 1H0For SaleMLS ID #X13104364, Royal Lepage Proalliance Realty. TRREB
- C$649,9003 bd3 ba-- sqft13 Nesbitt Dr, Brighton, ON K0K 1H0For SaleMLS ID #X13580204, Century 21 Lanthorn Real Estate Ltd.. TRREB
- C$699,9003 bd3 ba-- sqft2 Cortland Way, Brighton, ON K0K 1H0For SaleMLS ID #X13239930, Royal Heritage Realty Ltd.. TRREB
- C$649,0002 bd2 ba-- sqft51 Applewood Dr, Brighton, ON K0K 1H0For SaleMLS ID #X12754924, Royal Lepage Proalliance Realty. TRREB
- C$729,9003 bd2 ba-- sqft4 Birch Ct, Brighton, ON K0K 1H0For SaleMLS ID #X13569460, Royal Lepage Proalliance Realty. TRREB
- C$750,0004 bd3 ba-- sqft41 Cortland Way, Brighton, ON K0K 1H0For SaleMLS ID #X13245268, Royal LePage Frank Real Estate. TRREB
- C$559,0002 bd1 ba-- sqft14118 Telephone Rd, Cramahe, ON K0K 1S0For SaleMLS ID #X13508600, Royal LePage Our Neighbourhood Realty. TRREB
- C$714,9004 bd3 ba-- sqft35 Ward Dr, Brighton, ON K0K 1H0For SaleMLS ID #X13553616, Royal Lepage Proalliance Realty. TRREB
- C$684,9002 bd1 ba-- sqftThe Edward, Brighton, ON K0K 1H0For SaleMLS ID #X13221712, Chestnut Park Real Estate Limited. TRREB
- C$699,9004 bd3 ba-- sqft1973 County Road 30 Rd, Brighton, ON K0K 1H0For SaleMLS ID #X13477506, Royal Heritage Realty Ltd.. TRREB
- C$449,9002 bd1 ba-- sqft163 Baldwin St, Brighton, ON K0K 1H0For SaleMLS ID #X13446244, Royal Lepage Proalliance Realty. TRREB
- C$735,0005 bd3 ba-- sqft31 Fox Den Dr, Brighton, ON K0K 1H0For SaleMLS ID #X13175792, REAL BROKER ONTARIO LTD.. TRREB
