A unique investment opportunity, this property is comprised of 6 separate freehold townhouses available as a combined option to invest in the heart of Brighton. Stalwood built in 2020, this property is located in the desirable and established community of "Orchard Gate" walking distance to downtown. Comprised of (two) end unit 1-bedroom bungalows and (four) interior two storey 3-bedroom units all with cohesive finish details and features. Each unit provides walk out to the back yard space, interior garage access, double paved parking, covered porches, open concept living/dining spaces, all appliances, rental hot water on demand and unfinished basements with potential for additional space. The bungalow end units are approx. 960 sq.ft and the interior 2-storey units are approx. 1560 sq.ft, a great residential combination and traditional streetscape. If you are looking for a larger portfolio investment these units are fully occupied and ready for assumption with long standing tenants and opportunity for shorter term rental in the future.
For sale
C$2,999,000
21 Tolman St #11, Brighton, ON K0K 1H0
14beds
14baths
Multi Family
Built in ----
-- sqft lot
$-- Zestimate®
C$--/sqft
C$-- HOA
What's special
Interior garage accessDouble paved parkingCovered porchesAll appliancesTraditional streetscape
- 82 days |
- 6 |
- 0 |
Zillow last checked:
Listing updated:
Listed by:
Bosley Real Estate Ltd.
Source: TRREB,MLS®#: X13063016 Originating MLS®#: Central Lakes Association of REALTORS
Originating MLS®#: Central Lakes Association of REALTORSFacts & features
Interior
Bedrooms & bathrooms
- Bedrooms: 14
- Bathrooms: 14
Heating
- Forced Air, Gas
Cooling
- Central Air
Features
- ERV/HRV, Separate Heating Controls, Separate Hydro Meter, Storage
- Basement: Full,Unfinished
- Has fireplace: No
Interior area
- Living area range: 5000 + null
Property
Parking
- Total spaces: 18
- Parking features: Private
- Has garage: Yes
Features
- Patio & porch: Porch
- Exterior features: Lighting
- Pool features: None
- Waterfront features: None
Lot
- Features: Rec./Commun.Centre, School Bus Route, School, Level
Details
- Parcel number: 511540700
Construction
Type & style
- Home type: MultiFamily
- Architectural style: Other
- Property subtype: Multi Family
Materials
- Brick, Vinyl Siding
- Foundation: Concrete
- Roof: Shingle
Details
- Builder name: Stalwood
Utilities & green energy
- Sewer: Sewer
Community & HOA
Location
- Region: Brighton
Financial & listing details
- Annual tax amount: C$23,244
- Date on market: 4/30/2026
Bosley Real Estate Ltd.
Bosley Real Estate Ltd.
By pressing Contact Agent, you agree that the real estate professional identified above may call/text you about your search, which may involve use of automated means and pre-recorded/artificial voices. You don't need to consent as a condition of buying any property, goods, or services. Message/data rates may apply. You also agree to our Terms of Use. Zillow does not endorse any real estate professionals. We may share information about your recent and future site activity with your agent to help them understand what you're looking for in a home.
Price history
Price history is unavailable.
Public tax history
Tax history is unavailable.
Climate risks
Neighborhood: K0K
Nearby schools
GreatSchools rating
No schools nearby
We couldn't find any schools near this home.
- C$750,0004 bd3 ba-- sqft41 Cortland Way, Brighton, ON K0K1H0For Sale

- C$574,0002 bd2 ba-- sqft90 Cortland Way, Brighton, ON K0K1H0For Sale

- C$675,0002 bd2 ba-- sqft2 Braeburn St, Brighton, ON K0K1H0For Sale
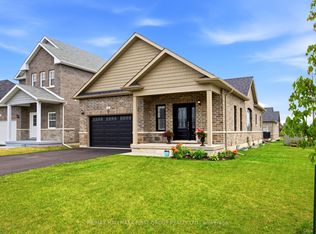
- C$875,0003 bd3 ba-- sqft4 Braeburn St, Brighton, ON K0K1H0For Sale

- C$769,9004 bd3 ba-- sqft86 Royal Gala Dr, Brighton, ON K0K1H0For Sale
- C$729,9004 bd3 ba-- sqft76 Royal Gala Dr, Brighton, ON K0K1H0For Sale
- C$318,0001 bd1 ba-- sqft172 Main St #303, Brighton, ON K0K1H0For Sale
- C$684,9002 bd1 ba-- sqft280 Main St #404, Brighton, ON K0K1H0For Sale
