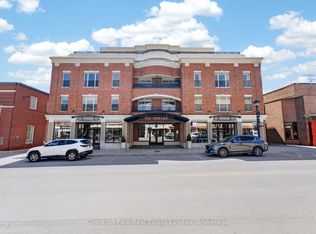
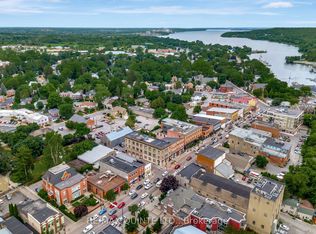
The Stevenson Building, one of Prince Edward County's most iconic heritage buildings, sets the stage for a wonderfully bright and impeccably maintained one-bedroom, one-bathroom condo. This spacious and airy 3rd floor unit has been fully refreshed with engineered hardwood in a rich parchment oak creating inviting living areas. The kitchen is modern and is equipped with newer appliances and birch countertops, and the the updated bathroom features modern fixtures, a custom quartz countertop and in-house washer and dryer. The bedroom is spacious with loads of closet space and independent heating and cooling unit. Perhaps a perfect place to downsize or simply a weekend getaway, you will find yourself in the heart of town with its exceptional walkability to shops, independent bookstores, cafes, restaurants and galleries, and it's just minutes away to the County's wineries, beaches, and popular attractions. The County vibe is colourful and alive and you won't want to miss out on this exceptional yet affordable opportunity.
For sale
C$299,900
172 Main St #303, Brighton, ON K0K 1H0
1beds
1baths
Apartment
Built in ----
-- sqft lot
$-- Zestimate®
C$--/sqft
C$638/mo HOA
What's special
Newer appliancesBirch countertopsUpdated bathroomModern fixturesCustom quartz countertopIn-house washer and dryer
- 3 days
- 5
- 0
Zillow last checked:
Listing updated:
Listed by:
Royal Lepage Proalliance Realty
Source: TRREB,MLS®#: X13839612 Originating MLS®#: Central Lakes Association of REALTORS
Originating MLS®#: Central Lakes Association of REALTORSFacts & features
Interior
Bedrooms & bathrooms
- Bedrooms: 1
- Bathrooms: 1
Primary bedroom
- Level: Main
- Dimensions: 4.34 x 3.37
Primary bedroom
- Level: Main
- Dimensions: 4.47 x 3.37
Bathroom
- Level: Main
- Dimensions: 3.6 x 1.49
Bathroom
- Level: Main
- Dimensions: 3.6 x 1.49
Kitchen
- Level: Main
- Dimensions: 2.15 x 2
Kitchen
- Level: Main
- Dimensions: 2.15 x 2
Living room
- Level: Main
- Dimensions: 5.2 x 3.98
Living room
- Level: Main
- Dimensions: 5.2 x 3.98
Heating
- Baseboard, Electric
Cooling
- Wall Unit(s)
Appliances
- Included: Water Heater Owned
- Laundry: In-Suite Laundry
Features
- Separate Heating Controls, Separate Hydro Meter
- Flooring: Carpet Free
- Basement: None
- Has fireplace: No
Interior area
- Living area range: 500-599 null
Property
Parking
- Total spaces: 1
- Parking features: Private
Features
- Exterior features: Year Round Living, Controlled Entry
- Has view: Yes
- View description: City
- Waterfront features: None
Details
- Parcel number: 558020020
- Other equipment: Intercom
Construction
Type & style
- Home type: Apartment
- Property subtype: Apartment
Materials
- Brick, Vinyl Siding
Community & HOA
HOA
- Services included: Water Included, Common Elements Included, Building Insurance Included, Parking Included, Condo Taxes Included
- HOA fee: C$638 monthly
- HOA name: PECC#2
Location
- Region: Brighton
Financial & listing details
- Annual tax amount: C$1,581
- Date on market: 9/29/2026
Price history
Price history is unavailable.
Public tax history
Tax history is unavailable.
Climate risks
Neighborhood: K0K
Nearby schools
GreatSchools rating
No schools nearby
We couldn't find any schools near this home.
Similar homes
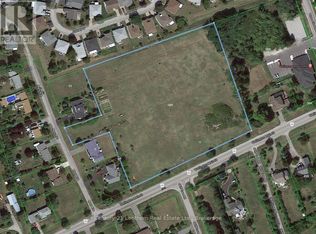
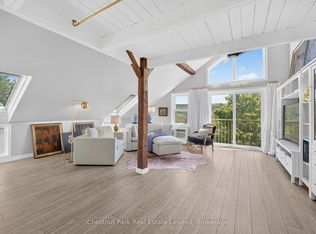
- C$319,5001 bd1 ba-- sqftStevenson Block, Brighton, ON K0K 1H0For Sale
 MLS ID #X13701210, Chestnut Park Real Estate Limited. TRREB
 - C$324,9001 bd1 ba-- sqft137 Bayshore Rd, Brighton, ON K0K 1H0For Sale
 MLS ID #X13702566, Royal Heritage Realty Ltd.. TRREB
 - C$429,9003 bd2 ba-- sqft31 Perry Ave, Brighton, ON K0K 1H0For Sale
 MLS ID #X13852568, Royal Lepage Proalliance Realty. TRREB
 - C$375,0004 bd1 ba-- sqft90 Main St, Brighton, ON K0K 1H0For Sale
 MLS ID #X13796730, Harvey Kalles Real Estate Ltd.. TRREB
