This 2+1 Bedroom bungalow is a fantastic opportunity for first time home owners, investors or retirees. Enjoy the gorgeous backyard views from the newer 4-Season Sunroom that expands your living space even further. Greenthumb? This yard is calling you to its potting shed, gardens, fruit trees, firepit area and separate workshop! Step inside to find a newer galley Kitchen, Living and Dining area, 4 pc bathroom and two Bedrooms. Lower level offers a Recreation Room, Bedroom, Storage and Utility Rooms and a 2pc Bathroom with Laundry. Walking distance to Brighton's all of Brighton's amenities including Main Street, downtown, cafes, shopping, restaurants, schools, library, Recreation Centre, Curling Club, Music In The Park, Tennis & Pickleball Courts, YMCA, conservation parks and enjoy a quick bike ride to Lake Ontario, marinas & Presqu'ile Provincial Park with its beaches and hiking trails. Easy access to 401, just under an hour to the Oshawa GO and 20 minutes to the VIA in Cobourg!
For sale
C$429,900
31 Perry Ave, Brighton, ON K0K 1H0
3beds
2baths
Single Family Residence
Built in ----
0.25 Acres Lot
$-- Zestimate®
C$--/sqft
C$-- HOA
What's special
Gorgeous backyard viewsPotting shedFruit treesFirepit areaSeparate workshopNewer galley kitchenLiving and dining area
- 13 hours
- 4
- 0
Zillow last checked:
Listing updated:
Listed by:
Royal Lepage Proalliance Realty
Source: TRREB,MLS®#: X13852568 Originating MLS®#: Central Lakes Association of REALTORS
Originating MLS®#: Central Lakes Association of REALTORSFacts & features
Interior
Bedrooms & bathrooms
- Bedrooms: 3
- Bathrooms: 2
Primary bedroom
- Level: Main
- Dimensions: 3.91 x 3.59
Bedroom 2
- Level: Main
- Dimensions: 4.18 x 3.55
Bedroom 3
- Level: Lower
- Dimensions: 4.39 x 3.5
Bathroom
- Level: Lower
- Dimensions: 3.23 x 2.19
Bathroom
- Level: Main
- Dimensions: 3.82 x 3.55
Dining room
- Level: Main
- Dimensions: 2.05 x 3.59
Kitchen
- Level: Main
- Dimensions: 4.82 x 3.55
Living room
- Level: Main
- Dimensions: 3.98 x 3.59
Other
- Level: Lower
- Dimensions: 2.37 x 2.19
Recreation
- Level: Lower
- Dimensions: 6.03 x 3.5
Sunroom
- Level: Main
- Dimensions: 3.73 x 3.6
Utility room
- Level: Lower
- Dimensions: 5.67 x 3.42
Heating
- Forced Air, Gas
Cooling
- Central Air, Other
Appliances
- Included: Water Softener
Features
- Primary Bedroom - Main Floor
- Flooring: Carpet Free
- Basement: Full,Partially Finished
- Has fireplace: No
Interior area
- Living area range: 700-1100 null
Video & virtual tour
Property
Parking
- Total spaces: 4
- Parking features: Private
Features
- Patio & porch: Deck, Porch
- Exterior features: Landscaped, Privacy
- Pool features: None
- Waterfront features: None
Lot
- Size: 0.25 Acres
- Features: Fenced Yard, Beach, Golf, Lake/Pond, Marina, Park
Details
- Additional structures: Greenhouse, Shed, Fence - Partial, Garden Shed, Storage, Out Buildings
- Parcel number: 511660666
- Other equipment: Sump Pump
Construction
Type & style
- Home type: SingleFamily
- Architectural style: Bungalow
- Property subtype: Single Family Residence
Materials
- Metal/Steel Siding
- Foundation: Concrete
- Roof: Asphalt Shingle
Utilities & green energy
- Sewer: Sewer
Community & HOA
Location
- Region: Brighton
Financial & listing details
- Annual tax amount: C$2,925
- Date on market: 10/2/2026
Price history
Price history is unavailable.
Public tax history
Tax history is unavailable.
Climate risks
Neighborhood: K0K
Nearby schools
GreatSchools rating
No schools nearby
We couldn't find any schools near this home.


Similar homes
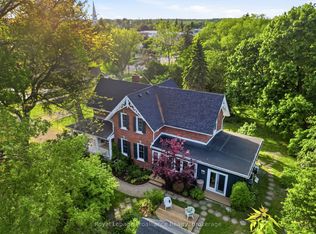
- C$424,9002 bd1 ba-- sqft12 Singleton St, Brighton, ON K0K 1H0For Sale
 MLS ID #X13817954, Royal Lepage Proalliance Realty. TRREB
 - C$489,9002 bd2 ba-- sqft3 Cheer Dr, Brighton, ON K0K 1H0For Sale
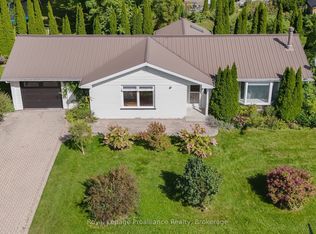 MLS ID #X13810012, Royal Lepage Proalliance Realty. TRREB
 - C$489,0002 bd3 ba-- sqft23 Empire Blvd, Brighton, ON K0K 1H0For Sale
 MLS ID #X13793488, Royal Lepage Proalliance Realty. TRREB
 - C$579,0005 bd2 ba-- sqft93 Division St S, Brighton, ON K0K 1H0For Sale
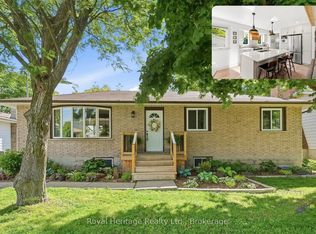 MLS ID #X13817294, Royal Heritage Realty Ltd.. TRREB
