Welcome to 3 Cheer Drive, a well cared-for bungalow located in a friendly neighbourhood, just two blocks from downtown Brighton, steps away to the hiking trails of Proctor Park Conservation Area and a bike ride to Presqu'ile Provincial Park. Designed for easy main-floor living, this home is a terrific fit for those seeking accessibility, quality, and location at an affordable price. Step inside to a carpet-free interior highlighted by authentic hardwood flooring throughout, with ceramic tile in the bathrooms. In a market full of synthetic options, the look and feel of real hardwood provides both warmth and elegance. French doors flanked by built-in bookcases invite you into the living room, anchored by a gas fireplace for extra coziness during colder months. The L-shaped living and dining space is bathed in natural light from a south-facing dining area window and a west-facing bay window. A beautiful magnolia tree outside the dining room window elicits compliments every spring.The oversized primary bedroom features two spacious closets, an expansive west-facing window, and a private 2-piece ensuite. The main 3-piece bathroom with hand bars has been updated with a walk-in shower. The galley-style kitchen comes equipped with a gas range, supported by adjacent closets ideal for pantry items, cleaning supplies, and storage. Just off the kitchen, the inviting heated four-season sunroom is filled with natural light and offers a relaxing space for your morning coffee or to unwind with your favourite book. Year-round climate control is efficiently handled by a heat pump for heating and cooling, with electric baseboard heaters available for supplementary heat. Adding peace of mind, the durable steel roof, installed over a decade ago, remains in excellent condition. Offering practical design, genuine pride of ownership, and an unbeatable location steps from local shops and amenities, 3 Cheer Drive is ready to welcome those looking for a place to call home.
For sale
C$489,900
3 Cheer Dr, Brighton, ON K0K 1H0
2beds
2baths
Single Family Residence
Built in ----
0 Square Feet Lot
$-- Zestimate®
C$--/sqft
C$-- HOA
What's special
Carpet-free interiorAuthentic hardwood flooring throughoutSouth-facing dining area windowWest-facing bay windowOversized primary bedroomTwo spacious closetsExpansive west-facing window
- 3 days
- 9
- 0
Zillow last checked:
Listing updated:
Listed by:
Royal Lepage Proalliance Realty
Source: TRREB,MLS®#: X13810012 Originating MLS®#: Central Lakes Association of REALTORS
Originating MLS®#: Central Lakes Association of REALTORSFacts & features
Interior
Bedrooms & bathrooms
- Bedrooms: 2
- Bathrooms: 2
Heating
- Baseboard, Electric
Cooling
- Other
Appliances
- Included: Water Heater Owned
Features
- Primary Bedroom - Main Floor, Separate Heating Controls, Upgraded Insulation
- Flooring: Carpet Free
- Basement: Crawl Space
- Has fireplace: Yes
- Fireplace features: Natural Gas
Interior area
- Living area range: 1500-2000 null
Video & virtual tour
Property
Parking
- Total spaces: 3
- Parking features: Private, Garage Door Opener
- Has garage: Yes
Features
- Exterior features: Landscaped, Year Round Living
- Pool features: None
- Has view: Yes
- View description: Garden
Lot
- Size: 0 Square Feet
- Features: Library, Park, Place Of Worship, Rec./Commun.Centre, School, Irregular Lot
- Topography: Flat,Level
Details
- Additional structures: Garden Shed, Gazebo
- Parcel number: 511530465
Construction
Type & style
- Home type: SingleFamily
- Architectural style: Bungalow
- Property subtype: Single Family Residence
Materials
- Brick, Vinyl Siding
- Foundation: Other
- Roof: Metal
Utilities & green energy
- Sewer: Sewer
Community & HOA
Community
- Security: Carbon Monoxide Detector(s), Smoke Detector(s)
Location
- Region: Brighton
Financial & listing details
- Tax assessed value: C$211,000
- Annual tax amount: C$3,405
- Date on market: 9/21/2026
Price history
Price history is unavailable.
Public tax history
Tax history is unavailable.
Climate risks
Neighborhood: K0K
Nearby schools
GreatSchools rating
No schools nearby
We couldn't find any schools near this home.


Similar homes
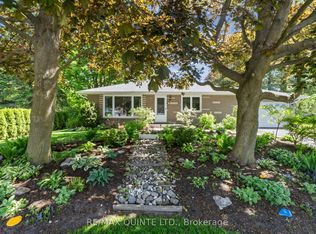
- C$424,9002 bd1 ba-- sqft12 Singleton St, Brighton, ON K0K 1H0For Sale
 MLS ID #X13817954, Royal Lepage Proalliance Realty. TRREB
 - C$579,0005 bd2 ba-- sqft93 Division St S, Brighton, ON K0K 1H0For Sale
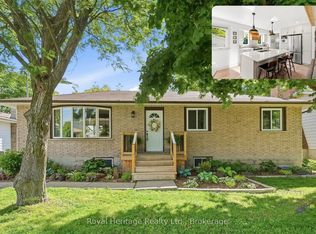 MLS ID #X13817294, Royal Heritage Realty Ltd.. TRREB
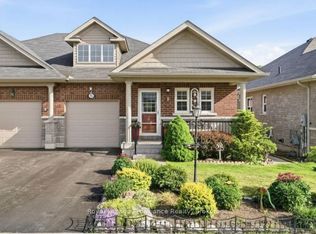
 - C$699,9003 bd2 ba-- sqft4 Birch Ct, Brighton, ON K0K 1H0For Sale
 MLS ID #X13815470, Royal Lepage Proalliance Realty. TRREB
 - C$549,9003 bd3 ba-- sqft56 Royal Gala Dr, Brighton, ON K0K 1H0For Sale
 MLS ID #X13787948, Royal Lepage Proalliance Realty. TRREB
