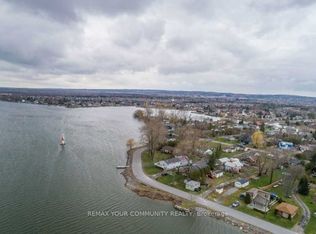
Welcome to Gosport! This charming 5-bedroom home combines historic character with thoughtful modern design, all in a quiet setting just minutes from the water and Presqu'ile Provincial Park. Ideally located a short walk from the Presqu'ile Yacht Club and Harbourview Restaurant & Marina, this home is perfectly suited to those who enjoy boating, nature, and the relaxed pace of lakeside living. A large front porch welcomes you into a home that beautifully balances original character with modern touches. The kitchen features practical workspace and island seating and opens conveniently to the living room, creating an inviting space for everyday living. The dining room overlooks the quiet street, while the main-floor bedroom provides flexibility for guests, extended family, or those seeking single-level living. Upstairs, you'll find four additional bedrooms, offering plenty of space for family or guests. A full bathroom on each floor adds comfort and convenience, while the separate laundry area enhances the functionality of the main level. The outdoor space is equally inviting, with a beautifully maintained garden, colourful flowers, mature landscaping, storage shed, and a hot tub-perfect for relaxing at the end of the day or enjoying summer evenings outdoors. With municipal water and sewer services, natural gas, five bedrooms, and a location close to the marina, yacht club, water, and Presqu'ile Provincial Park, this is a wonderful opportunity to enjoy the character of Gosport with the comforts of modern living
For sale
C$609,000
162 Baldwin St, Brighton, ON K0K 1H0
5beds
2baths
Single Family Residence
Built in ----
8,712 Square Feet Lot
$-- Zestimate®
C$--/sqft
C$-- HOA
What's special
Large front porchBeautifully maintained gardenColourful flowersMature landscapingStorage shed
- 46 days
- 18
- 1
Zillow last checked:
Listing updated:
Listed by:
RE/MAX IMPACT REALTY
Source: TRREB,MLS®#: X13736508 Originating MLS®#: Toronto Regional Real Estate Board
Originating MLS®#: Toronto Regional Real Estate BoardFacts & features
Interior
Bedrooms & bathrooms
- Bedrooms: 5
- Bathrooms: 2
Bedroom
- Level: Main
- Dimensions: 3.79 x 2.57
Bedroom 2
- Level: Upper
- Dimensions: 4.56 x 4.65
Bedroom 3
- Level: Upper
- Dimensions: 3.51 x 3.51
Bedroom 4
- Level: Upper
- Dimensions: 3.29 x 2.44
Bedroom 5
- Level: Upper
- Dimensions: 4.89 x 4.75
Bathroom
- Level: Upper
- Dimensions: 3.29 x 2.44
Bathroom
- Level: Main
- Dimensions: 1.34 x 2.42
Dining room
- Level: Main
- Dimensions: 4.88 x 4.75
Kitchen
- Level: Main
- Dimensions: 4.74 x 5.02
Laundry
- Level: Main
- Dimensions: 3.45 x 3.6
Living room
- Level: Main
- Dimensions: 4.44 x 4.98
Heating
- Radiant, Gas
Cooling
- Window Unit(s)
Appliances
- Included: Water Heater Owned
Features
- Basement: Unfinished,Partial
- Has fireplace: No
Interior area
- Living area range: 1500-2000 null
Video & virtual tour
Property
Parking
- Total spaces: 6
- Parking features: Private
Features
- Stories: 2
- Pool features: None
Lot
- Size: 8,712 Square Feet
- Features: Rectangular Lot
Details
- Parcel number: 511680088
Construction
Type & style
- Home type: SingleFamily
- Property subtype: Single Family Residence
Materials
- Vinyl Siding
- Foundation: Stone
- Roof: Metal
Utilities & green energy
- Sewer: Sewer
Community & HOA
Location
- Region: Brighton
Financial & listing details
- Annual tax amount: C$2,662
- Date on market: 9/2/2026
Price history
Price history is unavailable.
Public tax history
Tax history is unavailable.
Climate risks
Neighborhood: K0K
Nearby schools
GreatSchools rating
No schools nearby
We couldn't find any schools near this home.

Similar homes
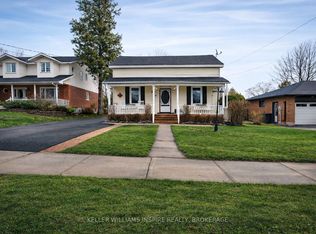
- C$599,9905 bd2 ba-- sqft39 Centre St, Brighton, ON K0K 1H0For Sale
 MLS ID #X13721262, KELLER WILLIAMS INSPIRE REALTY, BROKERAGE. TRREB
 - C$579,0005 bd2 ba-- sqft93 Division St S, Brighton, ON K0K 1H0For Sale
 MLS ID #X13817294, Royal Heritage Realty Ltd.. TRREB
 - C$539,9004 bd2 ba-- sqft105 Sanford St, Brighton, ON K0K 1H0For Sale
 MLS ID #X14087356, Royal LePage Our Neighbourhood Realty. TRREB
 - C$595,0004 bd2 ba-- sqft180 Ontario St, Brighton, ON K0K 1H0For Sale
 MLS ID #X13649734, Royal Lepage Proalliance Realty. TRREB
