101 Main Street is one of those houses you simply cannot judge from the road. Behind its charming, unassuming front is a surprisingly large historic home that stretches back into an incredible private property filled with mature trees, beautiful outdoor spaces and an inground pool. Inside, the character has been kept exactly where it matters, including the gorgeous original poured glass sunroom at the front of the home, while thoughtful modern updates make the rest of the house feel fresh, comfortable and completely livable. The massive kitchen is a standout, with an oversized island, quartz countertops, custom backsplash, abundant cabinetry and enough room to truly gather, cook and entertain. Multiple living spaces give the main floor a sense of scale you would never expect from outside, including a spacious living room with electric fireplace and a family room opening directly onto the deck and backyard. A large mudroom with access to both the yard and attached garage adds everyday practicality. Upstairs, the generous primary suite features a walk-in closet and beautifully finished 4-piece ensuite, with two more spacious bedrooms, another full bathroom and conveniently located laundry. But the real surprise may be outside. The backyard feels worlds away from Main Street, surrounded by mature trees and greenery with a large deck, patio, gazebo, inground pool and room to relax, entertain and enjoy genuine privacy. All of this sits right in the heart of Brighton, close to shops, restaurants, parks, the library, beaches and everything that makes the community so loved. Historic character, modern updates, remarkable space and a backyard nobody expects to find here. 101 Main Street is much more than it appears from the road, and that may be the best thing about it.
For sale
C$649,000
101 Main St, Brighton, ON K0K 1H0
3beds
3baths
Single Family Residence
Built in ----
0 Square Feet Lot
$-- Zestimate®
C$--/sqft
C$-- HOA
What's special
Charming unassuming frontBeautiful outdoor spacesInground poolThoughtful modern updatesMassive kitchenOversized islandQuartz countertops
- 46 days
- 7
- 0
Zillow last checked:
Listing updated:
Listed by:
Exp Realty
Source: TRREB,MLS®#: X13738472 Originating MLS®#: Central Lakes Association of REALTORS
Originating MLS®#: Central Lakes Association of REALTORSFacts & features
Interior
Bedrooms & bathrooms
- Bedrooms: 3
- Bathrooms: 3
Primary bedroom
- Level: Second
- Dimensions: 4.7 x 3.23
Bedroom 2
- Level: Second
- Dimensions: 4.45 x 3.05
Bedroom 3
- Level: Second
- Dimensions: 4.26 x 3.05
Bathroom
- Level: Second
- Dimensions: 3.73 x 3.35
Bathroom
- Level: Main
- Dimensions: 1.62 x 1.19
Bathroom
- Level: Second
- Dimensions: 3.38 x 2.56
Family room
- Level: Main
- Dimensions: 4.72 x 3.73
Kitchen
- Level: Main
- Dimensions: 7.1 x 5.85
Laundry
- Level: Second
- Dimensions: 1.82 x 0.91
Living room
- Level: Main
- Dimensions: 6.55 x 5.2
Mud room
- Level: Main
- Dimensions: 5.79 x 1.67
Heating
- Forced Air, Electric
Cooling
- Central Air
Appliances
- Included: Instant Hot Water, Water Heater Owned
Features
- Basement: Partial,Walk-Up Access
- Has fireplace: Yes
- Fireplace features: Electric, Living Room
Interior area
- Living area range: 2000-2500 null
Property
Parking
- Total spaces: 3
- Parking features: Private, Garage Door Opener
- Has garage: Yes
Features
- Stories: 1.5
- Patio & porch: Deck, Patio, Enclosed
- Exterior features: Landscaped, Privacy
- Has private pool: Yes
- Pool features: In Ground, Salt Water
- Has view: Yes
- View description: Pool
- Waterfront features: None
Lot
- Size: 0 Square Feet
- Features: Lake/Pond, Beach, Campground, Library, Fenced Yard, Rectangular Lot
- Topography: Level
Details
- Additional structures: Gazebo, Shed
- Parcel number: 511600153
Construction
Type & style
- Home type: SingleFamily
- Property subtype: Single Family Residence
Materials
- Vinyl Siding
- Foundation: Stone, Concrete Block
- Roof: Asphalt Shingle,Metal
Utilities & green energy
- Sewer: Sewer
Community & HOA
Community
- Security: Carbon Monoxide Detector(s), Smoke Detector(s)
Location
- Region: Brighton
Financial & listing details
- Annual tax amount: C$3,776
- Date on market: 9/2/2026
Price history
Price history is unavailable.
Public tax history
Tax history is unavailable.
Climate risks
Neighborhood: K0K
Nearby schools
GreatSchools rating
No schools nearby
We couldn't find any schools near this home.


Similar homes
- C$715,0003 bd2 ba-- sqft65 Prince Edward St, Brighton, ON K0K 1H0For Sale
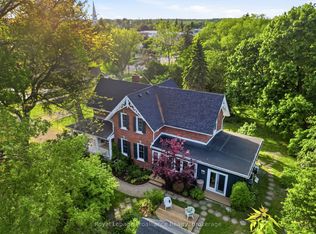 MLS ID #X13765874, Royal Lepage ProAlliance Realty. TRREB
 - C$580,0003 bd2 ba-- sqft31 Young St, Brighton, ON K0K 1H0For Sale
 MLS ID #X13434714, Re/Max Quinte Ltd.. TRREB
 - C$629,9005 bd2 ba-- sqft6 Mohawk Ave, Brighton, ON K0K 1H0For Sale
 MLS ID #X13635012, Royal Lepage Proalliance Realty. TRREB
 - C$579,0005 bd2 ba-- sqft93 Division St S, Brighton, ON K0K 1H0For Sale
 MLS ID #X13817294, Royal Heritage Realty Ltd.. TRREB
