WELCOME TO 39 CENTRE STREET! Small-town charm meets high-value upgrades in this spacious 5-bedroom, 2-bathroom home in the heart of Brighton. Relisted with major peace of mind-boasting brand-new windows, 3-pin security doors, and a professionally waterproofed basement (2025) backed by a transferable warranty. The main floor features an open living space, a convenient kitchen/dining combo for busy mornings, a functional mudroom, and main-floor laundry. Upstairs and main, five generous bedrooms offer flexibility for large families, guests, or dedicated home offices. Step outside to a backyard oasis: a fully fenced, private yard featuring an expansive deck built for gatherings, an above-ground pool for summer fun, a classic tire swing, and parking for 4 cars. Bonus: An incredible detached barn equipped with electricity-ideal for a workshop, studio, or ultimate storage space. Walk to downtown shops/cafes, minutes to Presqu'ile Provincial Park & Hwy 401. Move-in ready and packed with upgrades!
For sale
C$599,990
39 Centre St, Brighton, ON K0K 1H0
5beds
2baths
Single Family Residence
Built in ----
0.36 Acres Lot
$-- Zestimate®
C$--/sqft
C$-- HOA
What's special
Brand-new windowsOpen living spaceFunctional mudroomMain-floor laundryFive generous bedroomsFully fenced private yardClassic tire swing
- 46 days
- 7
- 0
Zillow last checked:
Listing updated:
Listed by:
KELLER WILLIAMS INSPIRE REALTY, BROKERAGE
Source: TRREB,MLS®#: X13721262 Originating MLS®#: Kingston & Area Real Estate Association
Originating MLS®#: Kingston & Area Real Estate AssociationFacts & features
Interior
Bedrooms & bathrooms
- Bedrooms: 5
- Bathrooms: 2
Bedroom
- Level: Main
- Dimensions: 4.27 x 3.04
Bedroom 2
- Level: Main
- Dimensions: 4.09 x 2.72
Bedroom 3
- Level: Second
- Dimensions: 2.6 x 4.61
Bedroom 4
- Level: Second
- Dimensions: 3.79 x 3.4
Bedroom 5
- Level: Second
- Dimensions: 3.95 x 3.99
Bathroom
- Level: Second
- Dimensions: 3.54 x 2.49
Bathroom
- Level: Main
- Dimensions: 2.49 x 2.65
Dining room
- Level: Main
- Dimensions: 3.24 x 4.55
Kitchen
- Level: Main
- Dimensions: 4.55 x 3.21
Laundry
- Level: Main
- Dimensions: 2.06 x 3.61
Living room
- Level: Main
- Dimensions: 3.74 x 4.58
Loft
- Level: Second
- Dimensions: 5.45 x 4.61
Mud room
- Level: Main
- Dimensions: 1.81 x 2.28
Heating
- Forced Air, Gas
Cooling
- Central Air
Appliances
- Included: Instant Hot Water, Water Purifier, Water Softener
Features
- Primary Bedroom - Main Floor
- Basement: None,Crawl Space
- Has fireplace: No
Interior area
- Living area range: 1500-2000 null
Video & virtual tour
Property
Parking
- Total spaces: 9
- Parking features: Private
Features
- Stories: 2
- Patio & porch: Deck
- Exterior features: Year Round Living
- Has private pool: Yes
- Pool features: Above Ground
- Has view: Yes
- View description: City
Lot
- Size: 0.36 Acres
- Features: Place Of Worship, School, Level, Rec./Commun.Centre, School Bus Route, Park, Rectangular Lot
- Topography: Flat
Details
- Additional structures: Barn, Fence - Partial, Storage, Workshop, Out Buildings
- Parcel number: 511600275
- Other equipment: Sump Pump, Air Exchanger
Construction
Type & style
- Home type: SingleFamily
- Property subtype: Single Family Residence
Materials
- Vinyl Siding
- Foundation: Stone
- Roof: Asphalt Shingle
Utilities & green energy
- Sewer: Sewer
Community & HOA
Community
- Security: Other, Smoke Detector(s)
Location
- Region: Brighton
Financial & listing details
- Annual tax amount: C$2,492
- Date on market: 8/28/2026
Price history
Price history is unavailable.
Public tax history
Tax history is unavailable.
Climate risks
Neighborhood: K0K
Nearby schools
GreatSchools rating
No schools nearby
We couldn't find any schools near this home.

Similar homes
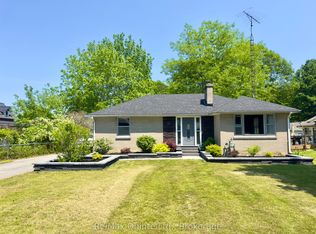
- C$609,0005 bd2 ba-- sqft162 Baldwin St, Brighton, ON K0K 1H0For Sale
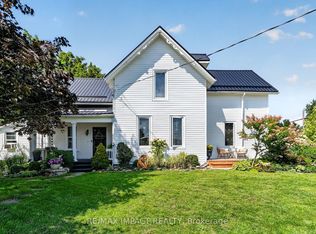 MLS ID #X13736508, RE/MAX IMPACT REALTY. TRREB
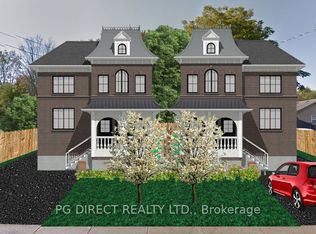
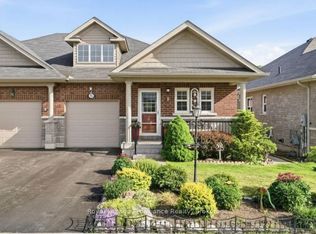
 - C$715,0003 bd2 ba-- sqft65 Prince Edward St, Brighton, ON K0K 1H0For Sale
 MLS ID #X13765874, Royal Lepage ProAlliance Realty. TRREB
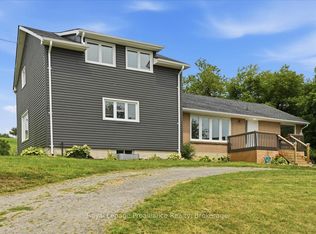
 - C$549,9003 bd3 ba-- sqft56 Royal Gala Dr, Brighton, ON K0K 1H0For Sale
 MLS ID #X13787948, Royal Lepage Proalliance Realty. TRREB
 - C$549,9005 bd2 ba-- sqft1080 Smith St, Quinte West, ON K0K 1H0For Sale
 MLS ID #X13668238, Royal Lepage Proalliance Realty. TRREB
