Stunning hillside bungalow with un-obstructed Lake Ontario views offers a rare blend of comfort, privacy, and potential. This single-family home features three bedrooms upstairs and one downstairs, plus two full baths, a large eat-in kitchen, and a stunning pine clad sunroom that fills the home with natural light while providing a rustic feel. The main level centers on a bright living area with lake vistas, a versatile dining space, and access to the sun-drenched sunroom. The large expansive circular driveway provides an elegant welcome for any guest. The eat-in kitchen boasts generous cabinet and counter space with room for a large dining table and an island for food prep and conversation. The primary suite enjoys lake-facing windows and ample closet storage. The lower level adds a flexible bedroom, a second full bath, and utility space, offering options for a guest suite, home office, or recreation area. Set on 0.62 acres of manicured grounds, the property presents mature landscaping, planting beds, and a large composite lake facing patio that invites outdoor entertaining while preserving dramatic lake views. A large storage shed provides workshop or garden-tool space, and the hillside setting offers potential for expansion or renovation, subject to local zoning. The home's exterior features a scenic balance of level lawns, shade gardens, and privacy hedges. There is easy access from the sunroom and living spaces to outdoor entertaining areas. Located in a quiet hillside neighbourhood, the property enjoys privacy and expansive views across Lake Ontario, along with proximity to parks, trails, and local amenities. This listing invites buyers seeking a solid, comfortable home with substantial upside-whether expanding on the existing footprint, updating interiors to taste, or refining the landscaped grounds for ultimate lakefront living.-
For sale
C$699,000
247 Jackson Dr, Cramahe, ON K0K 1S0
4beds
2baths
Single Family Residence
Built in ----
0 Square Feet Lot
$-- Zestimate®
C$--/sqft
C$-- HOA
What's special
Un-obstructed lake ontario viewsLarge eat-in kitchenStunning pine clad sunroomRustic feelVersatile dining spaceLarge expansive circular drivewayAmple closet storage
- 51 days |
- 12 |
- 1 |
Zillow last checked:
Listing updated:
Listed by:
RE/MAX Four Seasons Realty Limited
Source: TRREB,MLS®#: X13445704 Originating MLS®#: One Point Association of REALTORS
Originating MLS®#: One Point Association of REALTORSFacts & features
Interior
Bedrooms & bathrooms
- Bedrooms: 4
- Bathrooms: 2
Bedroom
- Level: Main
- Dimensions: 3.96 x 3.35
Bedroom 2
- Level: Main
- Dimensions: 2.9 x 2.9
Bedroom 3
- Level: Main
- Dimensions: 3.05 x 2.44
Bedroom 4
- Level: Basement
- Dimensions: 3.35 x 3.66
Bathroom
- Level: Main
- Dimensions: 3.05 x 1.83
Bathroom
- Level: Basement
- Dimensions: 2.74 x 1.83
Family room
- Level: Basement
- Dimensions: 6.1 x 3.66
Foyer
- Level: Main
- Dimensions: 4.27 x 1.52
Kitchen
- Level: Main
- Dimensions: 6.4 x 3.96
Laundry
- Level: Basement
- Dimensions: 4.27 x 2.74
Sunroom
- Level: Main
- Dimensions: 7.62 x 3.05
Heating
- Forced Air, Oil
Cooling
- Central Air
Appliances
- Included: Water Heater, Water Heater Owned, Water Softener
Features
- In-Law Capability, Primary Bedroom - Main Floor
- Basement: Walk-Out Access,Separate Entrance
- Has fireplace: Yes
Interior area
- Living area range: 1100-1500 null
Video & virtual tour
Property
Parking
- Total spaces: 7
- Parking features: Circular Driveway, Garage Door Opener
- Has garage: Yes
Features
- Stories: 1.5
- Patio & porch: Deck, Patio, Enclosed
- Exterior features: Landscaped, Privacy
- Pool features: None
- Water view: Unobstructive
- Waterfront features: Lake
Lot
- Size: 0 Square Feet
- Features: Clear View, Wooded/Treed
- Topography: Hillside,Sloping,Wooded/Treed
Details
- Additional structures: Garden Shed, Shed
- Parcel number: 511490362
Construction
Type & style
- Home type: SingleFamily
- Property subtype: Single Family Residence
Materials
- Brick, Vinyl Siding
- Foundation: Concrete
- Roof: Asphalt Shingle
Utilities & green energy
- Sewer: Septic
- Water: Drilled Well
Community & HOA
Location
- Region: Cramahe
Financial & listing details
- Annual tax amount: C$4,206
- Date on market: 6/15/2026
R
RE/MAX Four Seasons Realty Limited
By pressing Contact Agent, you agree that the real estate professional identified above may call/text you about your search, which may involve use of automated means and pre-recorded/artificial voices. You don't need to consent as a condition of buying any property, goods, or services. Message/data rates may apply. You also agree to our Terms of Use. Zillow does not endorse any real estate professionals. We may share information about your recent and future site activity with your agent to help them understand what you're looking for in a home.
Price history
Price history is unavailable.
Public tax history
Tax history is unavailable.
Climate risks
Neighborhood: K0K
Nearby schools
GreatSchools rating
No schools nearby
We couldn't find any schools near this home.
- C$965,0003 bd2 ba-- sqft14137 Little Lake Rd, Cramahe, ON K0K1S0New Construction

- C$--2 bd1 ba1k sqft13899 County Road 2, Cramahe, ON K0K1S0Off Market
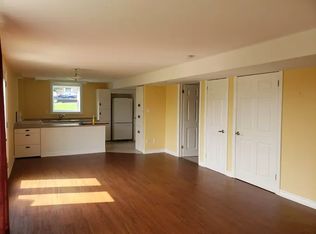
- C$599,0004 bd3 ba-- sqft333 Arthurs Ln, Cramahe, ON K0K1S0For Sale

- C$1,025,0003 bd3 ba-- sqft375 Ventress Rd, Cramahe, ON K0K1H0For Sale

- C$595,0003 bd2 ba-- sqft277 Crandall Rd, Cramahe, ON K0K1S0For Sale
- C$984,9563 bd2 ba-- sqft392 Trent Valley Rd, Cramahe, ON K0K1H0New Construction
- C$984,9563 bd2 ba-- sqft424 Trent Valley Rd, Cramahe, ON K0K1H0New Construction
- C$993,8053 bd2 ba-- sqft454 Trent Valley Rd, Cramahe, ON K0K1H0New Construction
Similar homes
- C$595,0003 bd2 ba-- sqft277 Crandall Rd, Cramahe, ON K0K 1S0For Sale
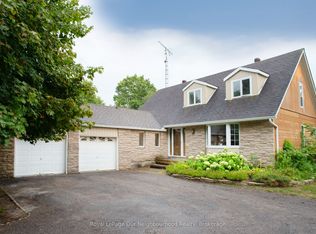 MLS ID #X12644146, Royal LePage Our Neighbourhood Realty. TRREB
 - C$615,0004 bd2 ba-- sqft6 Norton Ln, Cramahe, ON K0K 1S0For Sale
 MLS ID #X12970102, RE/MAX HALLMARK FIRST GROUP REALTY LTD.. TRREB
 - C$659,9002 bd2 ba-- sqft8 Sandpiper Way, Brighton, ON K0K 1H0For Sale
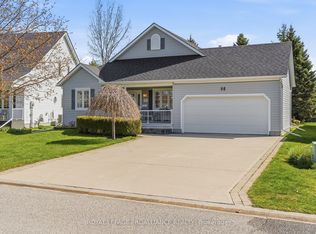 MLS ID #X13640546, Royal Lepage Proalliance Realty. TRREB
 - C$725,0003 bd2 ba-- sqft42 Reddick Rd, Cramahe, ON K0K 1H0For Sale
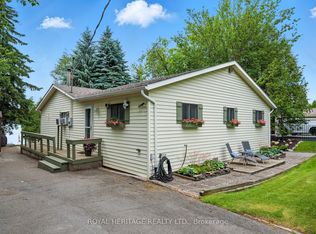 MLS ID #X13076646, ROYAL HERITAGE REALTY LTD.. TRREB
 - C$799,9004 bd3 ba-- sqft113 Pinnacle St, Brighton, ON K0K 1H0For SaleMLS ID #X13640762, Re/Max Hallmark First Group Realty Ltd.. TRREB
- C$559,0002 bd1 ba-- sqft14118 Telephone Rd, Cramahe, ON K0K 1S0For SaleMLS ID #X13508600, Royal LePage Our Neighbourhood Realty. TRREB
- C$699,9004 bd3 ba-- sqft1973 County Road 30 Rd, Brighton, ON K0K 1H0For SaleMLS ID #X13477506, Royal Heritage Realty Ltd.. TRREB
- C$669,9004 bd2 ba-- sqft93 Cedar St, Brighton, ON K0K 1H0For SaleMLS ID #X13457584, Royal Heritage Realty Ltd.. TRREB
- C$699,5003 bd2 ba-- sqft4 Algonquin Ave, Brighton, ON K0K 1H0For SaleMLS ID #X13479624, RE/MAX Quinte John Barry Realty Ltd.. TRREB
- C$420,0003 bd1 ba-- sqft44 Division St, Cramahe, ON K0K 1S0For SaleMLS ID #X13620690, ROYAL HERITAGE REALTY LTD.. TRREB
- C$725,0006 bd2 ba-- sqft80 Rush Rd, Brighton, ON K0K 1H0For SaleMLS ID #X13629256, URBAN LANDMARK REALTY INC. TRREB
- C$949,9005 bd2 ba-- sqft351 Durham St N, Cramahe, ON K0K 1S0For SaleMLS ID #X13052586, RE/MAX HALLMARK FIRST GROUP REALTY LTD.. TRREB
- C$479,9003 bd2 ba-- sqft7 Simmons St, Cramahe, ON K0K 1S0For SaleMLS ID #X13239490, Royal Lepage Proalliance Realty. TRREB
- C$679,9004 bd2 ba-- sqft9950 Danforth Rd E, Alnwick/haldimand, ON K9A 4J8For SaleMLS ID #X13620890, RE/MAX HALLMARK FIRST GROUP REALTY LTD.. TRREB
- C$775,0003 bd1 ba-- sqft17 Price St W, Brighton, ON K0K 1H0For SaleMLS ID #X13600404, REMAX YOUR COMMUNITY REALTY. TRREB
- C$425,0003 bd2 ba-- sqft1063 County Road 31, Alnwick/haldimand, ON K0K 1S0For SaleMLS ID #X13533414, Royal Lepage Proalliance Realty. TRREB
- C$574,9004 bd2 ba-- sqft51 Richardson St, Brighton, ON K0K 1H0For SaleMLS ID #X13604804, Royal Lepage Proalliance Realty. TRREB
- C$799,0004 bd3 ba-- sqft11 Fox Den Dr, Brighton, ON K0K 1H0For SaleMLS ID #X13217898, Royal LePage Frank Real Estate. TRREB
- C$599,9905 bd2 ba-- sqft39 Centre St, Brighton, ON K0K 1H0For SaleMLS ID #X13031738, KELLER WILLIAMS INSPIRE REALTY, BROKERAGE. TRREB
- C$429,9003 bd1 ba-- sqft14231 Little Lake Rd, Cramahe, ON K0K 1H0For SaleMLS ID #X13462412, Royal LePage Our Neighbourhood Realty. TRREB
