Situated on 5.8 acres just outside of Colborne, this private country retreat offers a modern family home surrounded by peaceful, tree-lined grounds and winding trails ready to be explored in every season. Bright, sun-soaked living spaces begin with a spacious foyer featuring convenient storage, which flows into an open-concept principal area with recessed lighting and a carpet-free layout centred on a generous dining space, perfect for everyday living and hosting family gatherings. The living room invites you to unwind with a cozy fireplace, custom built-in shelving, and a striking wood-clad feature wall, while a walkout leads directly to the back deck, seamlessly blending indoor and outdoor living. The kitchen is both stylish and functional, offering ample cabinetry, sleek countertops, an offset tile backsplash, stainless steel appliances, and an undermount sink, ideal for preparing meals while staying connected to the heart of the home. The main level features two well-appointed bedrooms, a full bathroom with a double vanity, a finished laundry room, and convenient access to the garage. Downstairs, the lower level provides additional space for growing families or guests, with a comfortable rec room, two spacious bedrooms, and a full bathroom. Outdoors, this property shines. Spend summer evenings on the expansive deck overlooking your private acreage, gather around the fire pit under the stars, or tend to your raised garden beds as the seasons change. Meandering trails invite morning walks, weekend adventures, and a chance to fully enjoy the natural beauty that surrounds you. The detached two-bay garage or workshop offers excellent space for hobbies, storage, or projects. Offering space, privacy, and a lifestyle rooted in nature, this is a place where everyday living feels like a retreat.
For sale
C$949,900
351 Durham St N, Cramahe, ON K0K 1S0
5beds
2baths
Single Family Residence
Built in ----
5 Square Feet Lot
$-- Zestimate®
C$--/sqft
C$-- HOA
What's special
Peaceful tree-lined groundsWinding trailsBright sun-soaked living spacesOpen-concept principal areaRecessed lightingCarpet-free layoutGenerous dining space
- 91 days |
- 0 |
- 0 |
Zillow last checked:
Listing updated:
Listed by:
RE/MAX HALLMARK FIRST GROUP REALTY LTD.
Source: TRREB,MLS®#: X13052586 Originating MLS®#: Toronto Regional Real Estate Board
Originating MLS®#: Toronto Regional Real Estate BoardFacts & features
Interior
Bedrooms & bathrooms
- Bedrooms: 5
- Bathrooms: 2
Heating
- Forced Air, Propane
Cooling
- Central Air
Appliances
- Included: Water Treatment, Water Softener
Features
- In-Law Capability, Primary Bedroom - Main Floor
- Basement: Full,Finished
- Has fireplace: Yes
- Fireplace features: Living Room
Interior area
- Living area range: 1100-1500 null
Video & virtual tour
Property
Parking
- Total spaces: 6
- Parking features: Private Double, Garage Door Opener
- Has garage: Yes
Features
- Patio & porch: Deck
- Exterior features: Privacy, Year Round Living
- Pool features: None
- Waterfront features: None
Lot
- Size: 5 Square Feet
- Features: Park, Place Of Worship, Rec./Commun.Centre, School, School Bus Route, Wooded/Treed
Details
- Additional structures: Workshop
- Parcel number: 511410117
Construction
Type & style
- Home type: SingleFamily
- Architectural style: Bungalow
- Property subtype: Single Family Residence
Materials
- Vinyl Siding
- Foundation: Concrete
- Roof: Asphalt Shingle
Utilities & green energy
- Sewer: Septic
- Water: Dug Well
Community & HOA
Location
- Region: Cramahe
Financial & listing details
- Annual tax amount: C$5,286
- Date on market: 4/28/2026
RE/MAX HALLMARK FIRST GROUP REALTY LTD.
RE/MAX HALLMARK FIRST GROUP REALTY LTD.
By pressing Contact Agent, you agree that the real estate professional identified above may call/text you about your search, which may involve use of automated means and pre-recorded/artificial voices. You don't need to consent as a condition of buying any property, goods, or services. Message/data rates may apply. You also agree to our Terms of Use. Zillow does not endorse any real estate professionals. We may share information about your recent and future site activity with your agent to help them understand what you're looking for in a home.
Price history
Price history is unavailable.
Public tax history
Tax history is unavailable.
Climate risks
Neighborhood: K0K
Nearby schools
GreatSchools rating
No schools nearby
We couldn't find any schools near this home.
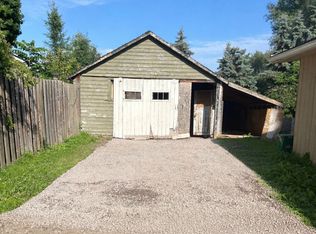
- C$437,0004 bd2 ba-- sqft40 Parliament St, Cramahe, ON K0K1S0For Sale
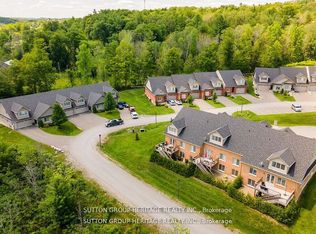
- C$619,0002 bd2 ba-- sqft70 Percy St #26, Trent Hills, ON K0K1S0New Construction
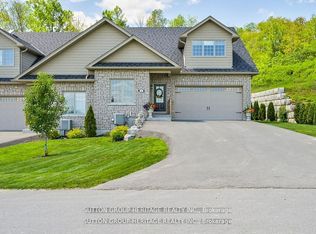
- C$633,0002 bd2 ba-- sqft70 Percy St #27, Trent Hills, ON K0K1S0New Construction
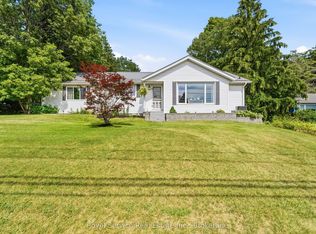
- C$615,0003 bd2 ba-- sqft50 Percy St, Cramahe, ON K0K1S0For Sale
- C$380,0004 bd2 ba-- sqft135 King St E, Cramahe, ON K0K1S0For Sale
- C$449,0002 bd1 ba-- sqft9 Cedar St, Cramahe, ON K0K1S0For Sale
- C$399,9993 bd2 ba-- sqft100 King St E, Cramahe, ON K0K1S0For Sale
- C$739,9005 bd2 ba-- sqft54 Toronto St, Cramahe, ON K0K1S0For Sale
Similar homes
- C$769,9004 bd2 ba-- sqft20 Kensington Ave, Cramahe, ON K0K 1S0For Sale
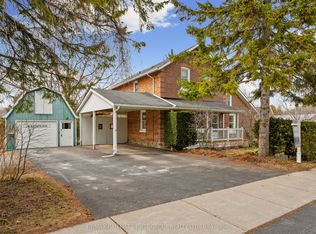 MLS ID #X12939324, RE/MAX HALLMARK FIRST GROUP REALTY LTD.. TRREB
 - C$1,198,0004 bd3 ba-- sqft14321 County Road 2, Cramahe, ON K0K 1S0For SaleMLS ID #X13524758, Royal LePage Our Neighbourhood Realty. TRREB
- C$699,9004 bd2 ba-- sqft29 Division St, Cramahe, ON K0K 1S0For Sale
 MLS ID #X13572504, Royal Lepage Proalliance Realty. TRREB
 - C$869,0005 bd3 ba-- sqft405 Fiddick Rd, Cramahe, ON K0K 1H0For Sale
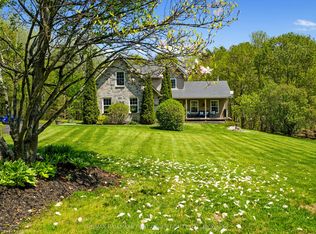 MLS ID #X13149180, RE/MAX HALLMARK FIRST GROUP REALTY LTD.. TRREB
 - C$924,9004 bd4 ba-- sqft150 Day Rd, Alnwick/haldimand, ON K0K 1M0For SaleMLS ID #X13534306, RE/MAX Rouge River Realty Ltd.. TRREB
- C$998,0004 bd4 ba-- sqft203 Bullis Rd, Brighton, ON K0K 1H0For SaleMLS ID #X13611780, ONE PERCENT REALTY LTD.. TRREB
- C$615,0004 bd2 ba-- sqft6 Norton Ln, Cramahe, ON K0K 1S0For SaleMLS ID #X12970102, RE/MAX HALLMARK FIRST GROUP REALTY LTD.. TRREB
- C$949,9004 bd2 ba-- sqft3570 Shelter Valley Rd, Alnwick/haldimand, ON K0K 2G0For SaleMLS ID #X13520304, Royal Lepage Proalliance Realty. TRREB
- C$1,289,9003 bd3 ba-- sqft500 Honey Rd, Cramahe, ON K0K 1S0For SaleMLS ID #X13475736, RE/MAX HALLMARK FIRST GROUP REALTY LTD.. TRREB
- C$569,0003 bd2 ba-- sqft28 King St W, Cramahe, ON K0K 1S0For SaleMLS ID #X13249014, RE/MAX HALLMARK FIRST GROUP REALTY LTD.. TRREB
- C$559,0002 bd1 ba-- sqft14118 Telephone Rd, Cramahe, ON K0K 1S0For SaleMLS ID #X13508600, Royal LePage Our Neighbourhood Realty. TRREB
- C$875,0004 bd3 ba-- sqft14 Rosslyn Dr, Brighton, ON K0K 1H0For SaleMLS ID #X13136442, Royal Lepage Proalliance Realty. TRREB
- C$997,0004 bd4 ba-- sqft6 Birch Ct, Brighton, ON K0K 1H0For SaleMLS ID #X13208952, Royal Lepage Proalliance Realty. TRREB
- C$739,9003 bd2 ba-- sqft22 Iroquois Ave, Brighton, ON K0K 1H0For SaleMLS ID #X13600182, Royal Lepage Proalliance Realty. TRREB
- C$969,0005 bd3 ba-- sqft342 Christiani Rd, Quinte West, ON K0K 1H0For SaleMLS ID #X13444974, RE/MAX Quinte John Barry Realty Ltd.. TRREB
- C$1,085,0004 bd4 ba-- sqft147 Nawautin Dr, Alnwick/haldimand, ON K0K 2G0For SaleMLS ID #X13110744, Royal Service Real Estate Inc.. TRREB
- C$929,9005 bd4 ba-- sqft941 Tillison Ave, Cobourg, ON K9A 5N2For SaleMLS ID #X13575826, Royal LePage Our Neighbourhood Realty. TRREB
- C$859,9004 bd3 ba-- sqft55 Shewman Rd, Brighton, ON K0K 1H0For SaleMLS ID #X13223716, RE/MAX FINEST REALTY INC., BROKERAGE. TRREB
- C$749,0003 bd2 ba-- sqft307 Old Percy Rd, Cramahe, ON K0K 1M0For SaleMLS ID #X13020346, ROYAL LEPAGE SIGNATURE REALTY. TRREB
- C$995,0004 bd3 ba-- sqft63 Hansen Rd, Brighton, ON K0K 1H0For SaleMLS ID #X13060516, Royal LePage Our Neighbourhood Realty. TRREB
