Country living with room to dream, and a short distance to downtown Colborne. Discover the perfect blend of privacy and convenience with this 3 bedroom bungalow set on 5.97 acres, featuring nearly 100 ft of road frontage and an incredible backyard that offers endless possibilities. Inside you'll find a welcoming kitchen with centre island and a generous eat in area with walkout to the rear deck. The bright combined living and dining room features hardwood flooring and a large front window, while the bonus family room overlooks the backyard and also offers a walkout to the deck. The home includes a 4 pc main bathroom with attached laundry room and 3 pc bathroom in the unfinished basement. Updates include furnace (2021), metal roof (2017), dishwasher (2024), washer (2025) and dryer (2024). Step outside and discover the endless possibilities. The expansive property includes a large outbuilding for equipment, toys or hobbies and a once chicken coop. There's room for vegetable or flower gardens, large family gatherings, homesteading or even room for your own backyard golf practice. Enjoy the freedom of country living, without giving up municipal services and convenience of local shops. Enjoy the growing community of Colborne and all it has to offer including charming shops, restaurants, local events, easy access to Hwy 401 and the natural beauty of Northumberland County. Come experience the "Sweet Life of Northumberland," where country charm, community spirit, and endless possibilities come together.
Under contract
C$615,000
50 Percy St, Cramahe, ON K0K 1S0
3beds
2baths
Single Family Residence
Built in ----
5 Square Feet Lot
$-- Zestimate®
C$--/sqft
C$-- HOA
What's special
Incredible backyardHardwood flooringLarge front window
- 4 days |
- 10 |
- 0 |
Zillow last checked:
Listing updated:
Listed by:
Royal Service Real Estate Inc.
Source: TRREB,MLS®#: X13590346 Originating MLS®#: Central Lakes Association of REALTORS
Originating MLS®#: Central Lakes Association of REALTORSFacts & features
Interior
Bedrooms & bathrooms
- Bedrooms: 3
- Bathrooms: 2
Primary bedroom
- Level: Main
- Dimensions: 4.66 x 3.73
Bedroom 2
- Level: Main
- Dimensions: 3.02 x 2.48
Bedroom 3
- Level: Main
- Dimensions: 2.89 x 2.47
Bathroom
- Level: Basement
- Dimensions: 2.59 x 2.16
Bathroom
- Level: Main
- Dimensions: 3.6 x 2.42
Breakfast
- Level: Main
- Dimensions: 4.04 x 3.42
Dining room
- Level: Main
- Dimensions: 3.39 x 1.81
Family room
- Level: Main
- Dimensions: 6.01 x 5.85
Kitchen
- Level: Main
- Dimensions: 4.04 x 3.62
Laundry
- Level: Main
- Dimensions: 2.47 x 1.52
Living room
- Level: Main
- Dimensions: 5.93 x 4.26
Mud room
- Level: Main
- Dimensions: 3.87 x 1.26
Other
- Level: Basement
- Dimensions: 5.69 x 3.1
Other
- Level: Basement
- Dimensions: 4.51 x 3.45
Other
- Level: Basement
- Dimensions: 8.71 x 5.85
Utility room
- Level: Basement
- Dimensions: 6.65 x 5.39
Heating
- Forced Air, Gas
Cooling
- Central Air
Appliances
- Included: Built-In Oven, Countertop Range
Features
- Primary Bedroom - Main Floor
- Flooring: Carpet Free
- Basement: Unfinished
- Has fireplace: No
- Fireplace features: Roughed In
Interior area
- Living area range: 1500-2000 null
Video & virtual tour
Property
Parking
- Total spaces: 8
- Parking features: Private
Features
- Pool features: None
- Has view: Yes
- View description: Trees/Woods
- Waterfront features: None
Lot
- Size: 5 Square Feet
- Features: Irregular Lot
- Topography: Wooded/Treed,Open Space
Details
- Parcel number: 511410163
- Other equipment: Sump Pump
Construction
Type & style
- Home type: SingleFamily
- Architectural style: Bungalow
- Property subtype: Single Family Residence
Materials
- Vinyl Siding
- Foundation: Concrete Block, Concrete
- Roof: Metal
Utilities & green energy
- Sewer: Sewer
Community & HOA
Location
- Region: Cramahe
Financial & listing details
- Annual tax amount: C$4,419
- Date on market: 7/21/2026
Royal Service Real Estate Inc.
Royal Service Real Estate Inc.
By pressing Contact Agent, you agree that the real estate professional identified above may call/text you about your search, which may involve use of automated means and pre-recorded/artificial voices. You don't need to consent as a condition of buying any property, goods, or services. Message/data rates may apply. You also agree to our Terms of Use. Zillow does not endorse any real estate professionals. We may share information about your recent and future site activity with your agent to help them understand what you're looking for in a home.
Price history
Price history is unavailable.
Public tax history
Tax history is unavailable.
Climate risks
Neighborhood: K0K
Nearby schools
GreatSchools rating
No schools nearby
We couldn't find any schools near this home.
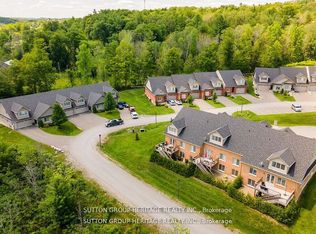
- C$619,0002 bd2 ba-- sqft70 Percy St #26, Trent Hills, ON K0K1S0New Construction
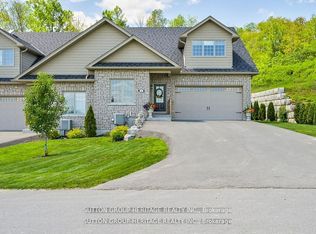
- C$633,0002 bd2 ba-- sqft70 Percy St #27, Trent Hills, ON K0K1S0New Construction
- C$785,0003 bd2 ba-- sqft48 Elgin St N, Cramahe, ON K0K1S0For Sale

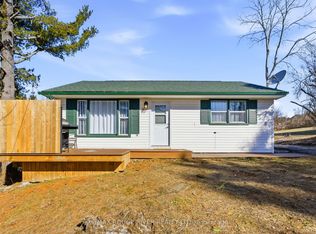
- C$449,0002 bd1 ba-- sqft9 Cedar St, Cramahe, ON K0K1S0For Sale
- C$739,9005 bd2 ba-- sqft54 Toronto St, Cramahe, ON K0K1S0For Sale
- C$615,0004 bd2 ba-- sqft6 Norton Ln, Cramahe, ON K0K1S0For Sale
- C$--4 bd3 ba-- sqft29 Toronto St, Cramahe, ON K0K1S0Off Market
- C$469,9994 bd2 ba-- sqft60 King St E, Cramahe, ON K0K1S0For Sale
Similar homes
- C$575,0004 bd2 ba-- sqft4 Thornlea Rd, Cramahe, ON K0K 1S0For Sale
 MLS ID #X13586026, Royal Heritage Realty Ltd.. TRREB
 - C$615,0004 bd2 ba-- sqft6 Norton Ln, Cramahe, ON K0K 1S0For Sale
 MLS ID #X12970102, RE/MAX HALLMARK FIRST GROUP REALTY LTD.. TRREB
 - C$599,0004 bd3 ba-- sqft333 Arthurs Ln, Cramahe, ON K0K 1S0For Sale
 MLS ID #X13563618, RE/MAX Rouge River Realty Ltd.. TRREB
 - C$595,0003 bd2 ba-- sqft277 Crandall Rd, Cramahe, ON K0K 1S0For Sale
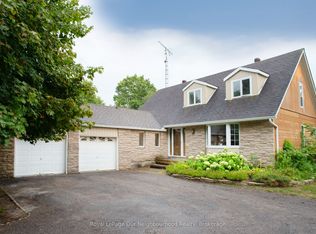 MLS ID #X12644146, Royal LePage Our Neighbourhood Realty. TRREB
 - C$699,9004 bd2 ba-- sqft29 Division St, Cramahe, ON K0K 1S0For SaleMLS ID #X13572504, Royal Lepage Proalliance Realty. TRREB
- C$569,0003 bd2 ba-- sqft28 King St W, Cramahe, ON K0K 1S0For SaleMLS ID #X13249014, RE/MAX HALLMARK FIRST GROUP REALTY LTD.. TRREB
- C$499,9003 bd2 ba-- sqft7 Simmons St, Cramahe, ON K0K 1S0For SaleMLS ID #X13239490, Royal Lepage Proalliance Realty. TRREB
- C$619,0002 bd2 ba-- sqft70 Percy St #26, Trent Hills, ON K0K 1S0New ConstructionMLS ID #X12853098, SUTTON GROUP-HERITAGE REALTY INC.. TRREB
- C$739,9005 bd2 ba-- sqft54 Toronto St, Cramahe, ON K0K 1S0For SaleMLS ID #X13170230, RE/MAX HALLMARK FIRST GROUP REALTY LTD.. TRREB
- C$633,0002 bd2 ba-- sqft70 Percy St #27, Trent Hills, ON K0K 1S0New ConstructionMLS ID #X12853150, SUTTON GROUP-HERITAGE REALTY INC.. TRREB
- C$559,0002 bd1 ba-- sqft14118 Telephone Rd, Cramahe, ON K0K 1S0For SaleMLS ID #X13508600, Royal LePage Our Neighbourhood Realty. TRREB
- C$449,0002 bd1 ba-- sqft9 Cedar St, Cramahe, ON K0K 1S0For SaleMLS ID #X12892980, RE/MAX Rouge River Realty Ltd.. TRREB
- C$525,0002 bd1 ba-- sqft8 Simmons St, Cramahe, ON K0K 1S0For SaleMLS ID #X13511690, Royal Heritage Realty Ltd.. TRREB
- C$469,9994 bd2 ba-- sqft60 King St E, Cramahe, ON K0K 1S0For SaleMLS ID #X12980322, RIGHT AT HOME REALTY INC.. TRREB
- C$654,0003 bd3 ba-- sqft79 Orchard Rd, Cramahe, ON K0K 1S0For SaleMLS ID #X13095662, ROYAL SERVICE REAL ESTATE INC.. TRREB
- C$699,0004 bd2 ba-- sqft247 Jackson Dr, Cramahe, ON K0K 1S0For SaleMLS ID #X13445704, RE/MAX Four Seasons Realty Limited. TRREB
- C$599,9004 bd2 ba-- sqft15448 Telephone Rd, Brighton, ON K0K 1H0For SaleMLS ID #X13588062, Exit Realty Group. TRREB
- C$574,9004 bd2 ba-- sqft51 Richardson St, Brighton, ON K0K 1H0For SaleMLS ID #X13604804, Royal Lepage Proalliance Realty. TRREB
- C$425,0003 bd2 ba-- sqft1063 County Road 31, Alnwick/haldimand, ON K0K 1S0For SaleMLS ID #X13533414, Royal Lepage Proalliance Realty. TRREB
- C$789,9004 bd3 ba-- sqft9 Stonecap Ct, Cramahe, ON K0K 1S0For SaleMLS ID #X13478142, Re/Max Quinte Ltd.. TRREB
