Discover the perfect family retreat on a quiet country road, just minutes from Highway 401. This beautiful 4-bedroom, 3-bathroom back split sits on a private, cozy one-acre lot surrounded by mature trees, offering spectacular panoramic views of farmland from both the front and back.The front covered porch and sitting area welcomes you with warmth and adds exceptional curb appeal, providing the perfect spot to relax, enjoy the panoramic views, and experience the home's cozy, welcoming character. Step inside a spacious foyer that opens into a bright, open-concept living and dining area, flooded with natural light from expansive windows. The generous sized galley kitchen features a cozy breakfast nook and overlooks sliding glass doors that lead out to a patio-perfect for outdoor entertaining.The upper level boasts a spacious primary suite with a private en suite, two additional sizeable bedrooms, and a beautifully modernized 3-piece main bath. On the lower level, you will find a cozy family room complete with a focal point wood-burning fireplace, a built-in workspace for hobbies, a fourth bedroom, and a fresh 2-piece bathroom. An unfinished basement offers excellent bonus storage, while energy-efficient mini-split heat pumps handle all your heating and cooling needs.
Under contract
C$599,000
333 Arthurs Ln, Cramahe, ON K0K 1S0
4beds
3baths
Single Family Residence
Built in ----
1 Square Feet Lot
$-- Zestimate®
C$--/sqft
C$-- HOA
What's special
Private cozy one-acre lotSurrounded by mature treesExceptional curb appealSpacious foyerGenerous sized galley kitchenCozy breakfast nookPatio-perfect for outdoor entertaining
- 24 days |
- 24 |
- 1 |
Zillow last checked:
Listing updated:
Listed by:
RE/MAX Rouge River Realty Ltd.
Source: TRREB,MLS®#: X13563618 Originating MLS®#: Central Lakes Association of REALTORS
Originating MLS®#: Central Lakes Association of REALTORSFacts & features
Interior
Bedrooms & bathrooms
- Bedrooms: 4
- Bathrooms: 3
Primary bedroom
- Level: Upper
- Dimensions: 4.56 x 4.55
Bedroom
- Level: Upper
- Dimensions: 5.53 x 3.47
Bedroom 2
- Level: Upper
- Dimensions: 8.53 x 2.99
Bedroom 3
- Level: Lower
- Dimensions: 3.4 x 2.99
Bathroom
- Level: Upper
- Dimensions: 2.22 x 2.42
Bathroom
- Level: Lower
- Dimensions: 1.28 x 1.73
Bathroom
- Level: Upper
- Dimensions: 1.44 x 2.69
Breakfast
- Level: Ground
- Dimensions: 2.51 x 3.78
Dining room
- Level: Ground
- Dimensions: 3.02 x 2.63
Family room
- Level: Lower
- Dimensions: 4.58 x 5.55
Foyer
- Level: Ground
- Dimensions: 2.42 x 2.5
Kitchen
- Level: Ground
- Dimensions: 3.03 x 3.27
Laundry
- Level: Lower
- Dimensions: 3.3 x 1.85
Living room
- Level: Ground
- Dimensions: 5.46 x 3.55
Heating
- Baseboard, Electric
Cooling
- Wall Unit(s)
Appliances
- Included: Water Softener
Features
- Basement: Unfinished
- Has fireplace: Yes
- Fireplace features: Wood Burning, Insert
Interior area
- Living area range: 1500-2000 null
Video & virtual tour
Property
Parking
- Total spaces: 6
- Parking features: Available
- Has garage: Yes
Features
- Patio & porch: Patio
- Exterior features: Landscaped, Privacy
- Pool features: None
- Has view: Yes
- View description: Pasture, Panoramic
- Waterfront features: None
Lot
- Size: 1 Square Feet
- Features: Square Lot
Details
- Parcel number: 511490379
Construction
Type & style
- Home type: SingleFamily
- Property subtype: Single Family Residence
Materials
- Brick, Vinyl Siding
- Foundation: Poured Concrete
- Roof: Asphalt Shingle
Utilities & green energy
- Sewer: Septic
- Water: Drilled Well
Community & HOA
Location
- Region: Cramahe
Financial & listing details
- Annual tax amount: C$4,037
- Date on market: 7/14/2026
R
RE/MAX Rouge River Realty Ltd.
By pressing Contact Agent, you agree that the real estate professional identified above may call/text you about your search, which may involve use of automated means and pre-recorded/artificial voices. You don't need to consent as a condition of buying any property, goods, or services. Message/data rates may apply. You also agree to our Terms of Use. Zillow does not endorse any real estate professionals. We may share information about your recent and future site activity with your agent to help them understand what you're looking for in a home.
Price history
Price history is unavailable.
Public tax history
Tax history is unavailable.
Climate risks
Neighborhood: K0K
Nearby schools
GreatSchools rating
No schools nearby
We couldn't find any schools near this home.
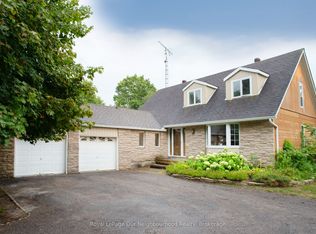
- C$595,0003 bd2 ba-- sqft277 Crandall Rd, Cramahe, ON K0K1S0For Sale
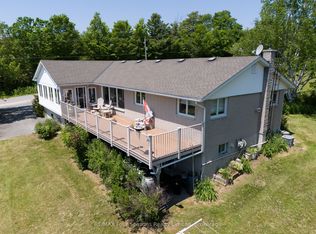
- C$699,0004 bd2 ba-- sqft247 Jackson Dr, Cramahe, ON K0K1S0For Sale
- C$1,289,9003 bd3 ba-- sqft500 Honey Rd, Cramahe, ON K0K1S0For Sale

- C$437,0004 bd2 ba-- sqft40 Parliament St, Cramahe, ON K0K1S0For Sale
- C$949,9005 bd2 ba-- sqft351 Durham St N, Cramahe, ON K0K1S0For Sale
- C$965,0003 bd2 ba-- sqft14137 Little Lake Rd, Cramahe, ON K0K1S0New Construction
- C$--2 bd1 ba1k sqft13899 County Road 2, Cramahe, ON K0K1S0Off Market
- C$380,0004 bd2 ba-- sqft135 King St E, Cramahe, ON K0K1S0For Sale
Similar homes
- C$599,0003 bd1 ba-- sqft130 Keeler Rd, Cramahe, ON K0K 1S0For Sale
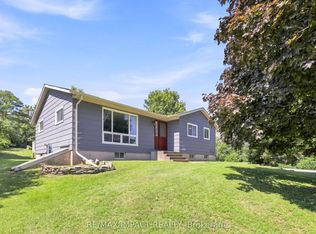 MLS ID #X13643978, RE/MAX IMPACT REALTY. TRREB
 - C$595,0003 bd2 ba-- sqft277 Crandall Rd, Cramahe, ON K0K 1S0For SaleMLS ID #X12644146, Royal LePage Our Neighbourhood Realty. TRREB
- C$615,0004 bd2 ba-- sqft6 Norton Ln, Cramahe, ON K0K 1S0For Sale
 MLS ID #X12970102, RE/MAX HALLMARK FIRST GROUP REALTY LTD.. TRREB
 - C$699,0004 bd2 ba-- sqft247 Jackson Dr, Cramahe, ON K0K 1S0For SaleMLS ID #X13445704, RE/MAX Four Seasons Realty Limited. TRREB
- C$595,0004 bd2 ba-- sqft180 Ontario St, Brighton, ON K0K 1H0For SaleMLS ID #X13649734, Royal Lepage Proalliance Realty. TRREB
- C$559,0002 bd1 ba-- sqft14118 Telephone Rd, Cramahe, ON K0K 1S0For SaleMLS ID #X13508600, Royal LePage Our Neighbourhood Realty. TRREB
- C$569,0003 bd2 ba-- sqft28 King St W, Cramahe, ON K0K 1S0For SaleMLS ID #X13249014, RE/MAX HALLMARK FIRST GROUP REALTY LTD.. TRREB
- C$649,0003 bd2 ba-- sqft236 Rutherford Rd, Alnwick/haldimand, ON K0K 1S0For SaleMLS ID #X13650376, DAN PLOWMAN TEAM REALTY INC.. TRREB
- C$785,0004 bd4 ba-- sqft119 Spring St, Alnwick/haldimand, ON K0K 1S0For SaleMLS ID #X13646802, SUTTON GROUP-HERITAGE REALTY INC.. TRREB
- C$699,9004 bd2 ba-- sqft29 Division St, Cramahe, ON K0K 1S0For SaleMLS ID #X13572504, Royal Lepage Proalliance Realty. TRREB
- C$825,0003 bd4 ba-- sqft43 Streamside Dr, Cramahe, ON K0K 1S0For SaleMLS ID #X13640480, RE/MAX ROUGE RIVER REALTY LTD.. TRREB
- C$595,0003 bd2 ba-- sqft9 Cheer Dr, Brighton, ON K0K 1H0For SaleMLS ID #X13637436, Re/Max Quinte Ltd.. TRREB
- C$649,9005 bd2 ba-- sqft6 Mohawk Ave, Brighton, ON K0K 1H0For SaleMLS ID #X13635012, Royal Lepage Proalliance Realty. TRREB
- C$420,0003 bd1 ba-- sqft44 Division St, Cramahe, ON K0K 1S0For SaleMLS ID #X13620690, ROYAL HERITAGE REALTY LTD.. TRREB
- C$299,9003 bd2 ba-- sqft69 Victoria St, Cramahe, ON K0K 1S0For SaleMLS ID #X13640522, KELLER WILLIAMS REFERRED URBAN REALTY. TRREB
- C$669,9003 bd1 ba-- sqft838 Trenear Rd, Cramahe, ON K0K 1H0For SaleMLS ID #X13613956, Royal Lepage Proalliance Realty. TRREB
- C$525,0002 bd1 ba-- sqft8 Simmons St, Cramahe, ON K0K 1S0For SaleMLS ID #X13511690, Royal Heritage Realty Ltd.. TRREB
- C$599,9004 bd2 ba-- sqft15448 Telephone Rd, Brighton, ON K0K 1H0For SaleMLS ID #X13588062, Exit Realty Group. TRREB
- C$585,0004 bd2 ba-- sqft158 Ontario St, Brighton, ON K0K 1H0For SaleMLS ID #X13560124, Royal Lepage Proalliance Realty. TRREB
- C$469,9994 bd2 ba-- sqft60 King St E, Cramahe, ON K0K 1S0For SaleMLS ID #X12980322, RIGHT AT HOME REALTY INC.. TRREB
