Step into timeless charm and everyday comfort in this character-filled family home, where inviting spaces and thoughtful updates, including a renovated kitchen, create the perfect setting for modern living. A large covered front porch welcomes you home and sets the tone for the warmth and charm found throughout. Inside, bright and spacious principal rooms feature a carpet-free layout, highlighted by a cozy living room with fireplace, perfect for gathering with family and friends. An elegant family room with a beautiful arched entrance and built-in shelving offers additional living space, while the sun-soaked dining room provides ample room for hosting memorable family dinners and celebrations. The updated eat-in kitchen is designed for both function and style, featuring stainless steel appliances, tile backsplash, generous cabinetry and counter space, and room for casual meals. A convenient main-floor laundry area and versatile flex space with a walkout, ideal as a playroom, home office, or den, complete the main level. Upstairs, the spacious primary bedroom features a walk-in closet and an adjoining private room that can serve as a home office, nursery, dressing room, or personal retreat. Two additional bedrooms and a full bathroom provide comfortable accommodations for family and guests. The lower level offers excellent storage options, ensuring plenty of space for seasonal items and household essentials. Outside, enjoy a private fully fenced backyard retreat featuring a large deck, mature trees, and abundant green space for outdoor entertaining, gardening, or family activities. The attached garage spans the depth of the home and provides exceptional storage for vehicles, recreational equipment, tools, and yard supplies, with convenient access directly to the backyard. Ideally located short walk to everyday amenities, schools, shopping, and convenient access to Highway 401, this charming home offers the perfect blend of character, space, and convenience.
For sale
C$569,000
28 King St W, Cramahe, ON K0K 1S0
3beds
2baths
Single Family Residence
Built in ----
0 Square Feet Lot
$-- Zestimate®
C$--/sqft
C$-- HOA
What's special
Inviting spacesRenovated kitchenLarge covered front porchCarpet-free layoutBuilt-in shelvingSun-soaked dining roomUpdated eat-in kitchen
- 63 days |
- 5 |
- 0 |
Zillow last checked:
Listing updated:
Listed by:
RE/MAX HALLMARK FIRST GROUP REALTY LTD.
Source: TRREB,MLS®#: X13249014 Originating MLS®#: Toronto Regional Real Estate Board
Originating MLS®#: Toronto Regional Real Estate BoardFacts & features
Interior
Bedrooms & bathrooms
- Bedrooms: 3
- Bathrooms: 2
Primary bedroom
- Level: Upper
- Dimensions: 3.96 x 6.84
Bedroom 2
- Level: Upper
- Dimensions: 4.27 x 3.09
Bedroom 3
- Level: Upper
- Dimensions: 4.25 x 3.09
Bathroom
- Level: Main
- Dimensions: 2.18 x 1.87
Bathroom
- Level: Upper
- Dimensions: 2.45 x 2.06
Den
- Level: Main
- Dimensions: 4.38 x 3.06
Dining room
- Level: Main
- Dimensions: 3.68 x 4.56
Family room
- Level: Main
- Dimensions: 3.94 x 3.62
Kitchen
- Level: Main
- Dimensions: 4.56 x 3.62
Laundry
- Level: Main
- Dimensions: 3.26 x 3.07
Living room
- Level: Main
- Dimensions: 4.48 x 5.83
Office
- Level: Upper
- Dimensions: 2.51 x 2.61
Other
- Level: Basement
- Dimensions: 10.9 x 8.26
Other
- Level: Basement
- Dimensions: 4.41 x 3.33
Other
- Level: Upper
- Dimensions: 2.88 x 1.36
Heating
- Forced Air, Gas
Cooling
- Central Air
Appliances
- Included: Water Heater Owned
Features
- Basement: Unfinished
- Has fireplace: Yes
- Fireplace features: Living Room
Interior area
- Living area range: 1500-2000 null
Video & virtual tour
Property
Parking
- Total spaces: 3
- Parking features: Private
- Has garage: Yes
Features
- Stories: 1.5
- Patio & porch: Porch, Deck
- Exterior features: Year Round Living
- Has private pool: Yes
- Pool features: None, On Ground
Lot
- Size: 0 Square Feet
- Features: Irregular Lot
Details
- Parcel number: 511410323
Construction
Type & style
- Home type: SingleFamily
- Property subtype: Single Family Residence
Materials
- Vinyl Siding, Board & Batten
- Foundation: Poured Concrete
- Roof: Asphalt Shingle
Utilities & green energy
- Sewer: Sewer
Community & HOA
Location
- Region: Cramahe
Financial & listing details
- Annual tax amount: C$3,918
- Date on market: 6/5/2026
R
RE/MAX HALLMARK FIRST GROUP REALTY LTD.
By pressing Contact Agent, you agree that the real estate professional identified above may call/text you about your search, which may involve use of automated means and pre-recorded/artificial voices. You don't need to consent as a condition of buying any property, goods, or services. Message/data rates may apply. You also agree to our Terms of Use. Zillow does not endorse any real estate professionals. We may share information about your recent and future site activity with your agent to help them understand what you're looking for in a home.
Price history
Price history is unavailable.
Public tax history
Tax history is unavailable.
Climate risks
Neighborhood: K0K
Nearby schools
GreatSchools rating
No schools nearby
We couldn't find any schools near this home.
- C$--4 bd3 ba-- sqft29 Toronto St, Cramahe, ON K0K1S0Off Market
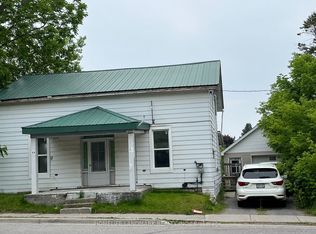
- C$615,0004 bd2 ba-- sqft6 Norton Ln, Cramahe, ON K0K1S0For Sale

- C$699,9004 bd2 ba-- sqft29 Division St, Cramahe, ON K0K1S0For Sale

- C$1,299,0004 bd3 ba-- sqft33 Division St, Cramahe, ON K0K1S0For Sale

- C$925,0004 bd3 ba-- sqft4 North St, Cramahe, ON K0K1S0For Sale
- C$420,0003 bd1 ba-- sqft44 Division St, Cramahe, ON K0K1S0For Sale
- C$739,9005 bd2 ba-- sqft54 Toronto St, Cramahe, ON K0K1S0For Sale
- C$449,0002 bd1 ba-- sqft9 Cedar St, Cramahe, ON K0K1S0For Sale
Similar homes
- C$599,0003 bd1 ba-- sqft130 Keeler Rd, Cramahe, ON K0K 1S0For Sale
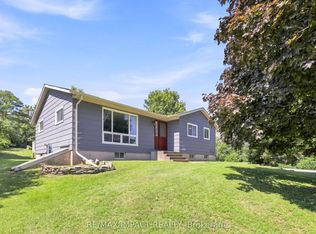 MLS ID #X13643978, RE/MAX IMPACT REALTY. TRREB
 - C$615,0004 bd2 ba-- sqft6 Norton Ln, Cramahe, ON K0K 1S0For SaleMLS ID #X12970102, RE/MAX HALLMARK FIRST GROUP REALTY LTD.. TRREB
- C$420,0003 bd1 ba-- sqft44 Division St, Cramahe, ON K0K 1S0For Sale
 MLS ID #X13620690, ROYAL HERITAGE REALTY LTD.. TRREB
 - C$699,9004 bd2 ba-- sqft29 Division St, Cramahe, ON K0K 1S0For SaleMLS ID #X13572504, Royal Lepage Proalliance Realty. TRREB
- C$559,0002 bd1 ba-- sqft14118 Telephone Rd, Cramahe, ON K0K 1S0For SaleMLS ID #X13508600, Royal LePage Our Neighbourhood Realty. TRREB
- C$299,9003 bd2 ba-- sqft69 Victoria St, Cramahe, ON K0K 1S0For SaleMLS ID #X13640522, KELLER WILLIAMS REFERRED URBAN REALTY. TRREB
- C$739,9005 bd2 ba-- sqft54 Toronto St, Cramahe, ON K0K 1S0For SaleMLS ID #X13170230, RE/MAX HALLMARK FIRST GROUP REALTY LTD.. TRREB
- C$449,0002 bd1 ba-- sqft9 Cedar St, Cramahe, ON K0K 1S0For SaleMLS ID #X12892980, RE/MAX Rouge River Realty Ltd.. TRREB
- C$425,0003 bd2 ba-- sqft1063 County Road 31, Alnwick/haldimand, ON K0K 1S0For SaleMLS ID #X13533414, Royal Lepage Proalliance Realty. TRREB
- C$549,9002 bd2 ba-- sqft48 Sandpiper Way, Brighton, ON K0K 1H0For SaleMLS ID #X13645180, Royal Lepage Proalliance Realty. TRREB
- C$649,9005 bd2 ba-- sqft6 Mohawk Ave, Brighton, ON K0K 1H0For SaleMLS ID #X13635012, Royal Lepage Proalliance Realty. TRREB
- C$574,9004 bd2 ba-- sqft51 Richardson St, Brighton, ON K0K 1H0For SaleMLS ID #X13604804, Royal Lepage Proalliance Realty. TRREB
- C$559,9004 bd2 ba-- sqft23 Harbour St, Brighton, ON K0K 1H0For SaleMLS ID #X13514612, Royal Lepage Proalliance Realty. TRREB
- C$564,9003 bd3 ba-- sqft56 Royal Gala Dr, Brighton, ON K0K 1H0For SaleMLS ID #X13590332, Royal Lepage Proalliance Realty. TRREB
- C$429,9003 bd1 ba-- sqft14231 Little Lake Rd, Cramahe, ON K0K 1H0For SaleMLS ID #X13462412, Royal LePage Our Neighbourhood Realty. TRREB
- C$525,0003 bd2 ba-- sqft6 Douglas St, Trent Hills, ON K0K 3K0For SaleMLS ID #X13525952, Royal LePage Our Neighbourhood Realty. TRREB
- C$579,0003 bd3 ba-- sqft42 B Chapel St, Brighton, ON K0K 1H0For SaleMLS ID #X13462066, Royal Lepage Proalliance Realty. TRREB
- C$659,9002 bd2 ba-- sqft8 Sandpiper Way, Brighton, ON K0K 1H0For SaleMLS ID #X13640546, Royal Lepage Proalliance Realty. TRREB
- C$729,9003 bd2 ba-- sqft178 Fiddick Rd, Cramahe, ON K0K 1H0For SaleMLS ID #X13617770, ONE PERCENT REALTY LTD.. TRREB
- C$619,0004 bd2 ba-- sqft645 Hayden Cres, Cobourg, ON K9A 2V4For SaleMLS ID #X13647786, Royal Lepage Kawartha Lakes Realty Inc.. TRREB
