Welcome to 23 Harbour Street! This one-owner, meticulously maintained raised bungalow is ideally situated in the picturesque lakeside community of Brighton. Designed for comfortable everyday living, this 2+2 bedroom, 2-bathroom home features an inviting open-concept layout with seamless indoor-outdoor connections. The living and dining area showcases gorgeous new flooring, as well as a cozy gas fireplace with custom built-in cabinetry, that creates a warm and welcoming gathering space. The functional kitchen area overlooks the beautifully landscaped backyard, making it ideal for entertaining family and friends. From the dining area, step through the sliding doors into the vaulted sunroom and enjoy peaceful views of the private backyard and the natural landscape beyond. Bordered at the rear and along the west side by Nature Conservancy lands, this tranquil setting offers exceptional privacy and a perfect place to relax and unwind.Back inside, the main floor is completed by a spacious primary bedroom, a second bedroom, and a 4-piece bathroom. Fresh paint throughout, new carpeting in the bedrooms and lower level, along with updated hard-surface flooring in the main living area, give the home a fresh, modern, move-in-ready appeal. Descend the stairs to the finished lower level which provides plenty of additional living space. The bright and open recreation room offers extra space for family and guests. Two additional bedrooms, a 3-piece bathroom, and the laundry and utility room complete the lower level. The attached garage offers inside entry with a walk-up from the basement, adding everyday convenience and storage. Ideally located just a short commute to the GTA and a scenic drive from Prince Edward County, this exceptional home allows you to enjoy everything Brighton has to offer. You will want to call this one "Home".
For sale
C$559,900
23 Harbour St, Brighton, ON K0K 1H0
4beds
2baths
Single Family Residence
Built in ----
8,712 Square Feet Lot
$-- Zestimate®
C$--/sqft
C$-- HOA
What's special
Gorgeous new flooringBeautifully landscaped backyardSpacious primary bedroomFresh paint throughout
- 14 days |
- 31 |
- 1 |
Zillow last checked:
Listing updated:
Listed by:
Royal Lepage Proalliance Realty
Source: TRREB,MLS®#: X13514612 Originating MLS®#: Central Lakes Association of REALTORS
Originating MLS®#: Central Lakes Association of REALTORSFacts & features
Interior
Bedrooms & bathrooms
- Bedrooms: 4
- Bathrooms: 2
Primary bedroom
- Level: Main
- Dimensions: 3.95 x 3.71
Bedroom 2
- Level: Main
- Dimensions: 2.61 x 3.75
Bedroom 3
- Level: Lower
- Dimensions: 4.67 x 3.78
Bedroom 4
- Level: Lower
- Dimensions: 4.49 x 3.67
Bathroom
- Level: Lower
- Dimensions: 1.83 x 2.49
Bathroom
- Level: Main
- Dimensions: 2.36 x 2.77
Dining room
- Level: Main
- Dimensions: 3.31 x 3.35
Kitchen
- Level: Main
- Dimensions: 2.73 x 3.25
Living room
- Level: Main
- Dimensions: 4.59 x 4.21
Recreation
- Level: Lower
- Dimensions: 4.49 x 3.79
Sunroom
- Level: Main
- Dimensions: 3.31 x 4.07
Utility room
- Level: Lower
- Dimensions: 4.67 x 3.67
Heating
- Forced Air, Gas
Cooling
- Central Air
Features
- Floor Drain, Primary Bedroom - Main Floor, Water Meter
- Basement: Finished,Full
- Has fireplace: Yes
- Fireplace features: Living Room, Natural Gas
Interior area
- Living area range: 700-1100 null
Video & virtual tour
Property
Parking
- Total spaces: 5
- Parking features: Private, Garage Door Opener
- Has garage: Yes
Features
- Patio & porch: Deck
- Exterior features: Landscaped, Privacy
- Pool features: None
- Has view: Yes
- View description: Meadow
- Waterfront features: None
Lot
- Size: 8,712 Square Feet
- Features: Beach, Golf, Place Of Worship, Marina, Library, Park, Rectangular Lot
- Topography: Sloping
Details
- Additional structures: Fence - Partial
- Parcel number: 511690055
- Other equipment: Air Exchanger, Sump Pump
Construction
Type & style
- Home type: SingleFamily
- Architectural style: Bungalow-Raised
- Property subtype: Single Family Residence
Materials
- Vinyl Siding
- Foundation: Concrete Block
- Roof: Asphalt Shingle
Utilities & green energy
- Sewer: Sewer
Community & HOA
Location
- Region: Brighton
Financial & listing details
- Tax assessed value: C$210,000
- Annual tax amount: C$3,389
- Date on market: 7/2/2026
Royal Lepage Proalliance Realty
Royal Lepage Proalliance Realty
By pressing Contact Agent, you agree that the real estate professional identified above may call/text you about your search, which may involve use of automated means and pre-recorded/artificial voices. You don't need to consent as a condition of buying any property, goods, or services. Message/data rates may apply. You also agree to our Terms of Use. Zillow does not endorse any real estate professionals. We may share information about your recent and future site activity with your agent to help them understand what you're looking for in a home.
Price history
Price history is unavailable.
Public tax history
Tax history is unavailable.
Climate risks
Neighborhood: K0K
Nearby schools
GreatSchools rating
No schools nearby
We couldn't find any schools near this home.
- C$779,0002 bd2 ba-- sqft4 Hickory Ct, Brighton, ON K0K1H0For Sale

- C$965,0003 bd3 ba-- sqft5 Hickory Ct, Brighton, ON K0K1H0For Sale

- C$729,9003 bd2 ba-- sqft4 Birch Ct, Brighton, ON K0K1H0For Sale

- C$1,034,9994 bd4 ba-- sqft6 Birch Ct, Brighton, ON K0K1H0For Sale
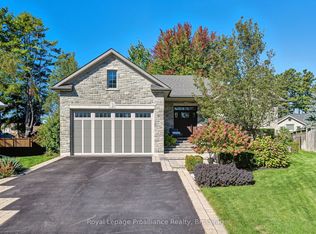
- C$360,0000.22 Square Feet0 Harbour St, Brighton, ON K0K1H0Lot/Land
- C$699,9005 bd4 ba-- sqft16 Anne St, Brighton, ON K0K1H0For Sale
- C$669,9004 bd2 ba-- sqft93 Cedar St, Brighton, ON K0K1H0For Sale
- C$985,0003 bd3 ba-- sqft52 Beacon Dr, Brighton, ON K0K1H0New Construction
Similar homes
- C$729,9003 bd2 ba-- sqft4 Birch Ct, Brighton, ON K0K 1H0For SaleMLS ID #X13569460, Royal Lepage Proalliance Realty. TRREB
- C$669,9004 bd2 ba-- sqft93 Cedar St, Brighton, ON K0K 1H0For Sale
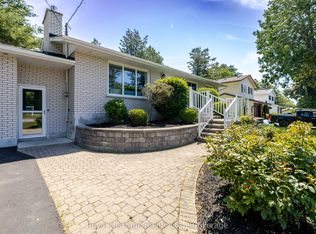 MLS ID #X13457584, Royal Heritage Realty Ltd.. TRREB
 - C$539,9004 bd2 ba-- sqft23 Elizabeth St, Brighton, ON K0K 1H0For Sale
 MLS ID #X13240440, RE/MAX HALLMARK EASTERN REALTY. TRREB
 - C$610,0004 bd2 ba-- sqft31 Elizabeth St, Brighton, ON K0K 1H0For Sale
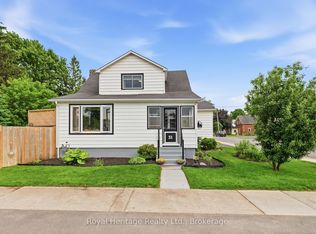 MLS ID #X13500000, Royal Heritage Realty Ltd.. TRREB
 - C$619,0005 bd2 ba-- sqft93 Division St S, Brighton, ON K0K 1H0For SaleMLS ID #X13474690, Royal Heritage Realty Ltd.. TRREB
- C$574,9003 bd3 ba-- sqft56 Royal Gala Dr, Brighton, ON K0K 1H0For SaleMLS ID #X13484308, Royal Lepage Proalliance Realty. TRREB
- C$714,9004 bd3 ba-- sqft35 Ward Dr, Brighton, ON K0K 1H0For SaleMLS ID #X13553616, Royal Lepage Proalliance Realty. TRREB
- C$599,0003 bd3 ba-- sqft42 B Chapel St, Brighton, ON K0K 1H0For SaleMLS ID #X13462066, Royal Lepage Proalliance Realty. TRREB
- C$634,9002 bd3 ba-- sqft48 Ward Dr, Brighton, ON K0K 1H0For SaleMLS ID #X13550726, Royal Lepage Proalliance Realty. TRREB
- C$549,0003 bd3 ba-- sqft33 Rabbit Rd, Brighton, ON K0K 1H0For SaleMLS ID #X13417088, Royal Lepage Proalliance Realty. TRREB
- C$699,9005 bd4 ba-- sqft16 Anne St, Brighton, ON K0K 1H0For SaleMLS ID #X12765042, RE/MAX HALLMARK FIRST GROUP REALTY LTD.. TRREB
- C$667,5002 bd2 ba-- sqft8 Sandpiper Way, Brighton, ON K0K 1H0For SaleMLS ID #X13104364, Royal Lepage Proalliance Realty. TRREB
- C$499,9002 bd3 ba-- sqft23 Empire Blvd, Brighton, ON K0K 1H0For SaleMLS ID #X13491970, Royal Lepage Proalliance Realty. TRREB
- C$729,9004 bd3 ba-- sqft76 Royal Gala Dr, Brighton, ON K0K 1H0For SaleMLS ID #X13527388, Royal Lepage Proalliance Realty. TRREB
- C$739,0003 bd2 ba-- sqft4 Algonquin Ave, Brighton, ON K0K 1H0For SaleMLS ID #X13479624, RE/MAX Quinte John Barry Realty Ltd.. TRREB
- C$739,9003 bd2 ba-- sqft65 Prince Edward St, Brighton, ON K0K 1H0For SaleMLS ID #X13241158, Royal Lepage Proalliance Realty. TRREB
- C$475,0003 bd2 ba-- sqft95 Division St S, Brighton, ON K0K 1H0For SaleMLS ID #X13424392, Royal Heritage Realty Ltd.. TRREB
- C$449,9002 bd1 ba-- sqft163 Baldwin St, Brighton, ON K0K 1H0For SaleMLS ID #X13446244, Royal Lepage Proalliance Realty. TRREB
- C$784,5003 bd3 ba-- sqft6 Cove Cres, Brighton, ON K0K 1H0For SaleMLS ID #X13123390, ROYAL HERITAGE REALTY LTD.. TRREB
- C$799,0004 bd3 ba-- sqft11 Fox Den Dr, Brighton, ON K0K 1H0For SaleMLS ID #X13217898, Royal LePage Frank Real Estate. TRREB
