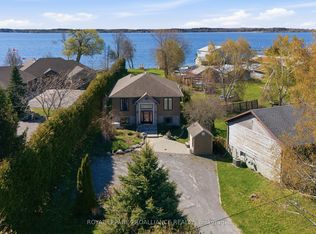
Welcome to the friendly waterfront community of Gosport in Brighton, where a relaxed lifestyle awaits just steps from Presqu'ile Bay, the marina, boat launch and popular dockside restaurant. Known for its welcoming atmosphere and strong sense of community, this is an ideal setting for those looking to enjoy the best of small-town living close to the water. This affordable, move-in ready bungalow has been extensively updated over the last five years and offers comfortable, low-maintenance living. The bright kitchen, renovated in 2020, features a functional layout with a breakfast island and newer appliances (2021), flowing seamlessly into the dining area and inviting living room with a cozy gas fireplace. Resilient laminate flooring throughout creates a clean, modern feel. Offering two bedrooms and an updated bathroom, the home is designed for everyday comfort. The spacious primary bedroom enjoys direct access to the deck, while the convenient main-floor laundry leads to a covered patio that provides welcome shade during the summer months. Outside, the fully fenced backyard offers privacy and space to unwind or entertain family and friends. The detached single-car garage provides excellent storage and workspace, making it particularly appealing for boating enthusiasts, hobbyists and mechanics alike. Other recent improvements include new siding (2022), a gas furnace (2023), some newer windows and a beautifully refreshed bathroom. The basement, featuring a poured concrete foundation and concrete floor, provides practical storage space. Whether you're looking to downsize, purchase your first home, or simply embrace the charm of waterfront living, this thoughtfully updated home offers an exceptional opportunity in one of Brighton's most desirable communities.
For sale
C$449,900
163 Baldwin St, Brighton, ON K0K 1H0
2beds
1baths
Single Family Residence
Built in ----
6,600 Square Feet Lot
$-- Zestimate®
C$--/sqft
C$-- HOA
What's special
- 33 days |
- 48 |
- 1 |
Zillow last checked:
Listing updated:
Listed by:
Royal Lepage Proalliance Realty
Source: TRREB,MLS®#: X13446244 Originating MLS®#: Central Lakes Association of REALTORS
Originating MLS®#: Central Lakes Association of REALTORSFacts & features
Interior
Bedrooms & bathrooms
- Bedrooms: 2
- Bathrooms: 1
Primary bedroom
- Level: Main
- Dimensions: 4.08 x 3.85
Bedroom 2
- Level: Main
- Dimensions: 3.21 x 2.45
Bathroom
- Level: Main
- Dimensions: 2.69 x 3.19
Dining room
- Level: Main
- Dimensions: 4.25 x 2.43
Kitchen
- Level: Main
- Dimensions: 4.61 x 3.93
Laundry
- Level: Main
- Dimensions: 3.08 x 2.4
Living room
- Level: Main
- Dimensions: 4.79 x 3.5
Heating
- Forced Air, Gas
Cooling
- Central Air, None
Features
- Primary Bedroom - Main Floor
- Flooring: Carpet Free
- Basement: Unfinished
- Has fireplace: Yes
- Fireplace features: Family Room
Interior area
- Living area range: 700-1100 null
Video & virtual tour
Property
Parking
- Total spaces: 3
- Parking features: Garage
- Has garage: Yes
Features
- Patio & porch: Deck
- Pool features: None
- On waterfront: Yes
Lot
- Size: 6,600 Square Feet
- Features: Cul de Sac/Dead End, Fenced Yard, Marina, Park, School Bus Route, Waterfront, Rectangular Lot
- Topography: Flat,Level
Details
- Additional structures: Fence - Full, Shed
- Parcel number: 511690083
- Other equipment: Sump Pump
Construction
Type & style
- Home type: SingleFamily
- Architectural style: Bungalow
- Property subtype: Single Family Residence
Materials
- Vinyl Siding
- Foundation: Poured Concrete
- Roof: Asphalt Shingle
Utilities & green energy
- Sewer: Sewer
Community & HOA
Community
- Security: Carbon Monoxide Detector(s), Smoke Detector(s)
Location
- Region: Brighton
Financial & listing details
- Annual tax amount: C$2,337
- Date on market: 6/15/2026
Royal Lepage Proalliance Realty
Royal Lepage Proalliance Realty
By pressing Contact Agent, you agree that the real estate professional identified above may call/text you about your search, which may involve use of automated means and pre-recorded/artificial voices. You don't need to consent as a condition of buying any property, goods, or services. Message/data rates may apply. You also agree to our Terms of Use. Zillow does not endorse any real estate professionals. We may share information about your recent and future site activity with your agent to help them understand what you're looking for in a home.
Price history
Price history is unavailable.
Public tax history
Tax history is unavailable.
Climate risks
Neighborhood: K0K
Nearby schools
GreatSchools rating
No schools nearby
We couldn't find any schools near this home.
- C$525,0004 bd3 ba-- sqft147 Baldwin St, Brighton, ON K0K1H0For Sale

- C$1,150,0004 bd3 ba-- sqft31 Price St E, Brighton, ON K0K1H0For Sale
- C$--4 bd3 ba1.6k sqft418 Lambton St #1A, Brighton, ON K0K1H0Off Market

- C$699,9005 bd4 ba-- sqft16 Anne St, Brighton, ON K0K1H0For Sale
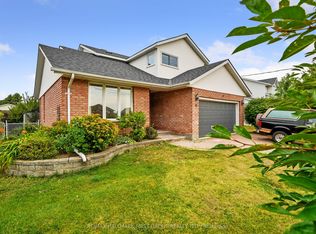
- C$559,9004 bd2 ba-- sqft23 Harbour St, Brighton, ON K0K1H0For Sale
- C$360,0000.22 Square Feet0 Harbour St, Brighton, ON K0K1H0Lot/Land
- C$884,9003 bd2 ba-- sqft57 Harbour St, Brighton, ON K0K1H0For Sale
- C$779,0002 bd2 ba-- sqft4 Hickory Ct, Brighton, ON K0K1H0For Sale
Similar homes
- C$475,0003 bd2 ba-- sqft95 Division St S, Brighton, ON K0K 1H0For Sale
 MLS ID #X13424392, Royal Heritage Realty Ltd.. TRREB
 - C$649,9003 bd3 ba-- sqft13 Nesbitt Dr, Brighton, ON K0K 1H0For Sale
 MLS ID #X13580204, Century 21 Lanthorn Real Estate Ltd.. TRREB
 - C$559,9004 bd2 ba-- sqft23 Harbour St, Brighton, ON K0K 1H0For Sale
 MLS ID #X13514612, Royal Lepage Proalliance Realty. TRREB
 - C$599,0004 bd2 ba-- sqft31 Elizabeth St, Brighton, ON K0K 1H0For Sale
 MLS ID #X13575560, Royal Heritage Realty Ltd.. TRREB
 - C$499,9002 bd3 ba-- sqft23 Empire Blvd, Brighton, ON K0K 1H0For SaleMLS ID #X13491970, Royal Lepage Proalliance Realty. TRREB
- C$459,9003 bd1 ba-- sqft14231 Little Lake Rd, Cramahe, ON K0K 1H0For SaleMLS ID #X13462412, Royal LePage Our Neighbourhood Realty. TRREB
- C$634,9002 bd3 ba-- sqft48 Ward Dr, Brighton, ON K0K 1H0For SaleMLS ID #X13550726, Royal Lepage Proalliance Realty. TRREB
- C$549,0003 bd3 ba-- sqft33 Rabbit Rd, Brighton, ON K0K 1H0For SaleMLS ID #X13417088, Royal Lepage Proalliance Realty. TRREB
- C$667,5002 bd2 ba-- sqft8 Sandpiper Way, Brighton, ON K0K 1H0For SaleMLS ID #X13104364, Royal Lepage Proalliance Realty. TRREB
- C$669,9004 bd2 ba-- sqft93 Cedar St, Brighton, ON K0K 1H0For SaleMLS ID #X13457584, Royal Heritage Realty Ltd.. TRREB
- C$619,0005 bd2 ba-- sqft93 Division St S, Brighton, ON K0K 1H0For SaleMLS ID #X13474690, Royal Heritage Realty Ltd.. TRREB
- C$574,9003 bd3 ba-- sqft56 Royal Gala Dr, Brighton, ON K0K 1H0For SaleMLS ID #X13484308, Royal Lepage Proalliance Realty. TRREB
- C$599,0003 bd3 ba-- sqft42 B Chapel St, Brighton, ON K0K 1H0For SaleMLS ID #X13462066, Royal Lepage Proalliance Realty. TRREB
- C$599,9004 bd4 ba-- sqft35 Rabbit Rd, Brighton, ON K0K 1H0For SaleMLS ID #X13521896, Royal Lepage Proalliance Realty. TRREB
- C$574,0002 bd2 ba-- sqft90 Cortland Way, Brighton, ON K0K 1H0For SaleMLS ID #X13438944, RE/MAX COMMUNITY REALTY INC.. TRREB
- C$425,0003 bd2 ba-- sqft1063 County Road 31, Alnwick/haldimand, ON K0K 1S0For SaleMLS ID #X13533414, Royal Lepage Proalliance Realty. TRREB
- C$599,0005 bd3 ba-- sqft27 Meade St, Brighton, ON K0K 1H0For SaleMLS ID #X12881898, Royal Heritage Realty Ltd.. TRREB
- C$449,0002 bd1 ba-- sqft9 Cedar St, Cramahe, ON K0K 1S0For SaleMLS ID #X12892980, RE/MAX Rouge River Realty Ltd.. TRREB
- C$474,9003 bd2 ba-- sqft82 Marmora St, Quinte West, ON K8V 2J1For SaleMLS ID #X13571142, Royal Lepage Proalliance Realty. TRREB
- C$399,0002 bd2 ba-- sqft20 King St W, Cramahe, ON K0K 1S0For SaleMLS ID #X13550800, ROYAL LEPAGE TERREQUITY REALTY. TRREB
