Nestled along a quiet protected inlet on Presqu'ile Bay, this beautifully maintained 1,700 sq. ft. bungalow offers a rare opportunity to enjoy peaceful waterfront living in the heart of Brighton. Combining easy one-level living, privacy, and direct access to the bay, this property is perfectly suited for a lakeside lifestyle just minutes from shops, restaurants and marina amenities. Bright and inviting, the open-concept layout features a spacious family room with gas fireplace, breakfast area, and a well-appointed kitchen with granite island. Southern exposure fills the home with natural light while showcasing serene backyard and water views. An elegant dining room and separate living room provide a formal space for entertaining. The primary suite offers a private retreat, a walk-in closet, and a 4-piece ensuite with jacuzzi tub. Two additional bedrooms and an accessible 4-piece bath provide flexibility for guests, family, or aging in place. A separate side entrance off the garage leads to a private office or studio space-ideal for remote work, a home business, or creative pursuits. Step outside to your own south-facing outdoor oasis. The expansive 21' x 29' deck is designed for effortless outdoor living, from alfresco dining to relaxing evenings around the fire pit. The fully fenced backyard offers privacy, mature landscaping, raised garden beds, and a spacious storage shed and separate garden shed. A peaceful boardwalk and nature trail lead to the property's private floating dock with direct access to Presqu'ile Bay-perfect for kayaking, paddleboarding, canoeing, or simply enjoying sunrise coffees and sunset views from the water's edge. A truly unique offering that combines the convenience of in-town living with the peace, privacy, and natural beauty of waterfront life.
For sale
C$884,900
57 Harbour St, Brighton, ON K0K 1H0
3beds
2baths
Single Family Residence
Built in ----
0 Square Feet Lot
$-- Zestimate®
C$--/sqft
C$-- HOA
What's special
Easy one-level livingBright and invitingOpen-concept layoutBreakfast areaElegant dining roomWalk-in closetTwo additional bedrooms
- 31 days |
- 109 |
- 3 |
Zillow last checked:
Listing updated:
Listed by:
RE/MAX Rouge River Realty Ltd.
Source: TRREB,MLS®#: X13456330 Originating MLS®#: Central Lakes Association of REALTORS
Originating MLS®#: Central Lakes Association of REALTORSFacts & features
Interior
Bedrooms & bathrooms
- Bedrooms: 3
- Bathrooms: 2
Heating
- Forced Air, Gas
Cooling
- Central Air
Appliances
- Included: Water Heater
Features
- Central Vacuum, ERV/HRV, Floor Drain, Primary Bedroom - Main Floor, Storage, Wheelchair Access
- Flooring: Carpet Free
- Basement: None
- Has fireplace: Yes
- Fireplace features: Natural Gas
Interior area
- Living area range: 1500-2000 null
Video & virtual tour
Property
Parking
- Total spaces: 7
- Parking features: Available, Private, Garage Door Opener
- Has garage: Yes
Accessibility
- Accessibility features: 32 Inch Min Doors, Doors Swing In, Hallway Width 36-41 Inches, Hard/Low Nap Floors, Level Entrance, Level Within Dwelling, Lever Door Handles, Lever Faucets, Multiple Entrances, Open Floor Plan, Parking, Shower Stall, Wheelchair Access
Features
- Patio & porch: Deck, Patio
- Exterior features: Fishing, Landscaped, Lighting, Recreational Area, Seasonal Living, Year Round Living, Private Dock
- Pool features: None
- Has view: Yes
- View description: Bay, Garden, Lake, Water
- Has water view: Yes
- Water view: Bay,Lake,Water,Direct
- Waterfront features: Canal Front, Dock, Waterfront-Not Deeded, Direct, Lake
- Body of water: Lake Ontario
Lot
- Size: 0 Square Feet
- Features: Clear View, Fenced Yard, Lake Access, Level, Marina, Waterfront, Irregular Lot
- Topography: Flat,Level,Open Space,Waterway
Details
- Additional structures: Fence - Full, Garden Shed, Gazebo, Shed, Storage
- Parcel number: 511580608
- Other equipment: Air Exchanger, Ventilation System
Construction
Type & style
- Home type: SingleFamily
- Architectural style: Bungalow
- Property subtype: Single Family Residence
Materials
- Brick, Vinyl Siding
- Foundation: Poured Concrete
- Roof: Asphalt Shingle
Utilities & green energy
- Sewer: Sewer
- Water: Water System
Community & HOA
Community
- Security: Carbon Monoxide Detector(s), Smoke Detector(s)
Location
- Region: Brighton
Financial & listing details
- Annual tax amount: C$7,428
- Date on market: 6/17/2026
RE/MAX Rouge River Realty Ltd.
RE/MAX Rouge River Realty Ltd.
By pressing Contact Agent, you agree that the real estate professional identified above may call/text you about your search, which may involve use of automated means and pre-recorded/artificial voices. You don't need to consent as a condition of buying any property, goods, or services. Message/data rates may apply. You also agree to our Terms of Use. Zillow does not endorse any real estate professionals. We may share information about your recent and future site activity with your agent to help them understand what you're looking for in a home.
Price history
Price history is unavailable.
Public tax history
Tax history is unavailable.
Climate risks
Neighborhood: K0K
Nearby schools
GreatSchools rating
No schools nearby
We couldn't find any schools near this home.
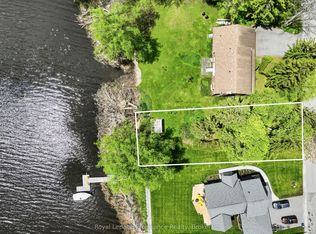
- C$360,0000.22 Square Feet0 Harbour St, Brighton, ON K0K1H0Lot/Land
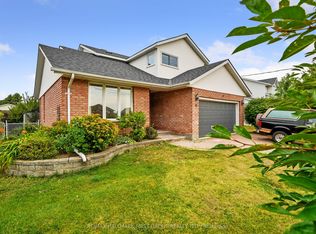
- C$699,9005 bd4 ba-- sqft16 Anne St, Brighton, ON K0K1H0For Sale
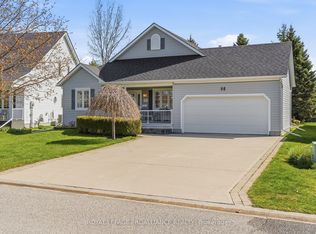
- C$667,5002 bd2 ba-- sqft8 Sandpiper Way, Brighton, ON K0K1H0For Sale
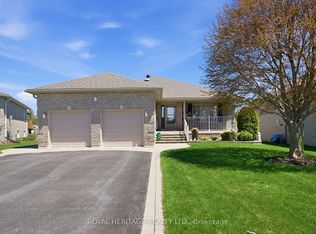
- C$784,5003 bd3 ba-- sqft6 Cove Cres, Brighton, ON K0K1H0For Sale
- C$668,4133 bd3 ba-- sqft326 Dockside Ln, Brighton, ON K0K1H0For Sale
- C$859,9004 bd3 ba-- sqft55 Shewman Rd, Brighton, ON K0K1H0For Sale
- C$1,034,9994 bd4 ba-- sqft6 Birch Ct, Brighton, ON K0K1H0For Sale
- C$985,0003 bd3 ba-- sqft52 Beacon Dr, Brighton, ON K0K1H0New Construction
Similar homes
- C$729,9003 bd2 ba-- sqft4 Birch Ct, Brighton, ON K0K 1H0For Sale
 MLS ID #X13569460, Royal Lepage Proalliance Realty. TRREB
 - C$859,9004 bd3 ba-- sqft55 Shewman Rd, Brighton, ON K0K 1H0For Sale
 MLS ID #X13223716, RE/MAX FINEST REALTY INC., BROKERAGE. TRREB
 - C$784,5003 bd3 ba-- sqft6 Cove Cres, Brighton, ON K0K 1H0For SaleMLS ID #X13123390, ROYAL HERITAGE REALTY LTD.. TRREB
- C$799,0004 bd3 ba-- sqft11 Fox Den Dr, Brighton, ON K0K 1H0For Sale
 MLS ID #X13217898, Royal LePage Frank Real Estate. TRREB
 - C$714,9004 bd3 ba-- sqft35 Ward Dr, Brighton, ON K0K 1H0For SaleMLS ID #X13553616, Royal Lepage Proalliance Realty. TRREB
- C$875,0004 bd3 ba-- sqft14 Rosslyn Dr, Brighton, ON K0K 1H0For SaleMLS ID #X13136442, Royal Lepage Proalliance Realty. TRREB
- C$1,034,9994 bd4 ba-- sqft6 Birch Ct, Brighton, ON K0K 1H0For SaleMLS ID #X13208952, Royal Lepage Proalliance Realty. TRREB
- C$699,9005 bd4 ba-- sqft16 Anne St, Brighton, ON K0K 1H0For SaleMLS ID #X12765042, RE/MAX HALLMARK FIRST GROUP REALTY LTD.. TRREB
- C$749,9003 bd2 ba-- sqft28 Stephen St, Brighton, ON K0K 1H0For SaleMLS ID #X13207880, Royal Lepage Proalliance Realty. TRREB
- C$669,9003 bd3 ba-- sqft101 Main St, Brighton, ON K0K 1H0For SaleMLS ID #X13559098, REAL ESTATE HOMEWARD. TRREB
- C$669,9004 bd2 ba-- sqft93 Cedar St, Brighton, ON K0K 1H0For SaleMLS ID #X13457584, Royal Heritage Realty Ltd.. TRREB
- C$667,5002 bd2 ba-- sqft8 Sandpiper Way, Brighton, ON K0K 1H0For SaleMLS ID #X13104364, Royal Lepage Proalliance Realty. TRREB
- C$799,9004 bd3 ba-- sqft113 Pinnacle St, Brighton, ON K0K 1H0For SaleMLS ID #X13105354, Re/Max Hallmark First Group Realty Ltd.. TRREB
- C$735,0005 bd3 ba-- sqft31 Fox Den Dr, Brighton, ON K0K 1H0For SaleMLS ID #X13175792, REAL BROKER ONTARIO LTD.. TRREB
- C$599,0004 bd2 ba-- sqft31 Elizabeth St, Brighton, ON K0K 1H0For SaleMLS ID #X13575560, Royal Heritage Realty Ltd.. TRREB
- C$779,9004 bd3 ba-- sqft14 Algonquin Ave, Brighton, ON K0K 1H0For SaleMLS ID #X13005686, RE/MAX ROUGE RIVER REALTY LTD.. TRREB
- C$1,195,0003 bd2 ba-- sqft114 Lakehurst St, Brighton, ON K0K 1H0For SaleMLS ID #X13460352, ROYAL LEPAGE SIGNATURE REALTY. TRREB
- C$634,9002 bd3 ba-- sqft48 Ward Dr, Brighton, ON K0K 1H0For SaleMLS ID #X13550726, Royal Lepage Proalliance Realty. TRREB
- C$729,9004 bd3 ba-- sqft76 Royal Gala Dr, Brighton, ON K0K 1H0For SaleMLS ID #X13527388, Royal Lepage Proalliance Realty. TRREB
- C$559,9004 bd2 ba-- sqft23 Harbour St, Brighton, ON K0K 1H0For SaleMLS ID #X13514612, Royal Lepage Proalliance Realty. TRREB
