Welcome to 35 Ward Drive, a gorgeous stone/brick bungalow with beautiful curb appeal, nestled in a desirable Brighton neighborhood, just a short walk to Lake Ontario, Presqu'ile Provincial Park, boat launches, restaurants and trails. This beautifully designed property immediately impresses with lovely landscaping and a welcoming front porch. Inside, you will find an elegant, open-concept main floor living area featuring a huge kitchen with ample cabinetry and counter space, stainless steel appliances and breakfast bar. Access the backyard oasis through patio doors to the large two-tiered rear deck overlooking the fully fenced backyard. The covered deck provides perfect shade, ideal for entertaining or to enjoy the outdoor space all year round! The large Primary boasts a Walk-In Closet PLUS a second closet for extra storage, and an suite with Walk-In shower with glass door. The main level also hosts a second Bedroom, 4pc bathroom and convenient laundry room with tub. Direct access to the two car garage makes day to day living easy! The fully finished lower level exponentially expands your living space, offering a spacious recreation room, two additional comfortable bedrooms, and a versatile room that can be used as an office or games room. It also includes a 3pc bathroom with a walk-in shower and a sleek glass door, plus an abundance of storage space tucked away in the utility room. Additional notables: owned water softener, EV outlet, paved driveway, coloured windows, AC, Central Vac rough-in & HRV for healthy living. Brighton offers all amenities and an active lifestyle community with Recreation Centre, Curling Club, Music In The Park Weekly Summer Concerts, Tennis & Pickleball Courts, YMCA and so much more! Easy 401 access for commuters, just under an hour to the Oshawa GO and 20 minutes to the VIA in Cobourg!
For sale
C$714,900
35 Ward Dr, Brighton, ON K0K 1H0
4beds
3baths
Single Family Residence
Built in ----
6,846 Square Feet Lot
$-- Zestimate®
C$--/sqft
C$-- HOA
What's special
Beautiful curb appealLovely landscapingWelcoming front porchStainless steel appliancesBreakfast barLarge two-tiered rear deckFully fenced backyard
- 9 days |
- 13 |
- 1 |
Zillow last checked:
Listing updated:
Listed by:
Royal Lepage Proalliance Realty
Source: TRREB,MLS®#: X13553616 Originating MLS®#: Central Lakes Association of REALTORS
Originating MLS®#: Central Lakes Association of REALTORSFacts & features
Interior
Bedrooms & bathrooms
- Bedrooms: 4
- Bathrooms: 3
Primary bedroom
- Level: Main
- Dimensions: 4.59 x 4.88
Bedroom 2
- Level: Main
- Dimensions: 3.47 x 3.17
Bedroom 3
- Level: Lower
- Dimensions: 3.3 x 3
Bedroom 4
- Level: Lower
- Dimensions: 3.99 x 4.1
Bathroom
- Level: Main
- Dimensions: 1.51 x 2.55
Bathroom
- Level: Main
- Dimensions: 2.7 x 1.84
Bathroom
- Level: Lower
- Dimensions: 2.16 x 3.16
Dining room
- Level: Main
- Dimensions: 4.31 x 3.57
Game room
- Level: Lower
- Dimensions: 3.99 x 2.88
Kitchen
- Level: Main
- Dimensions: 4.31 x 2.98
Laundry
- Level: Main
- Dimensions: 2.18 x 2.39
Living room
- Level: Main
- Dimensions: 3.44 x 4.39
Recreation
- Level: Lower
- Dimensions: 7.71 x 10.94
Utility room
- Level: Lower
- Dimensions: 3.99 x 3.1
Heating
- Forced Air, Gas
Cooling
- Central Air
Appliances
- Included: Water Heater, Water Softener
Features
- ERV/HRV, Primary Bedroom - Main Floor
- Basement: Finished,Full
- Has fireplace: No
Interior area
- Living area range: 1100-1500 null
Video & virtual tour
Property
Parking
- Total spaces: 6
- Parking features: Private Double, Garage Door Opener
- Has garage: Yes
Features
- Patio & porch: Deck, Porch
- Pool features: None
Lot
- Size: 6,846 Square Feet
- Features: Beach, Fenced Yard, Golf, Lake/Pond, Marina, Park
Details
- Parcel number: 511580381
- Other equipment: Air Exchanger
Construction
Type & style
- Home type: SingleFamily
- Architectural style: Bungalow
- Property subtype: Single Family Residence
Materials
- Stone, Brick
- Foundation: Poured Concrete
- Roof: Asphalt Shingle
Utilities & green energy
- Sewer: Sewer
Community & HOA
Location
- Region: Brighton
Financial & listing details
- Annual tax amount: C$4,612
- Date on market: 7/11/2026
Royal Lepage Proalliance Realty
Royal Lepage Proalliance Realty
By pressing Contact Agent, you agree that the real estate professional identified above may call/text you about your search, which may involve use of automated means and pre-recorded/artificial voices. You don't need to consent as a condition of buying any property, goods, or services. Message/data rates may apply. You also agree to our Terms of Use. Zillow does not endorse any real estate professionals. We may share information about your recent and future site activity with your agent to help them understand what you're looking for in a home.
Price history
Price history is unavailable.
Public tax history
Tax history is unavailable.
Climate risks
Neighborhood: K0K
Nearby schools
GreatSchools rating
No schools nearby
We couldn't find any schools near this home.
- C$549,0002 bd2 ba-- sqft26 Lockwood Dr, Brighton, ON K0K1H0For Sale
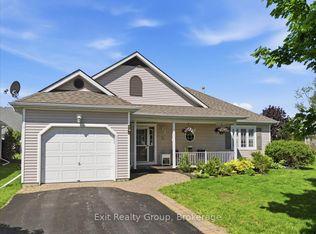
- C$---- bd-- ba-- sqft17 Ward Dr, Brighton, ON K0K1H0Off Market
- C$619,9002 bd2 ba-- sqft68 Mills Rd, Brighton, ON K0K1H0For Sale
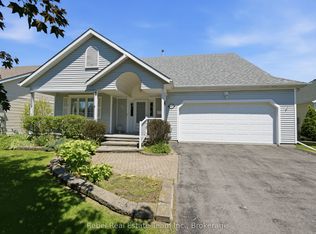
- C$634,9002 bd3 ba-- sqft48 Ward Dr, Brighton, ON K0K1H0For Sale

- C$649,9003 bd3 ba-- sqft13 Nesbitt Dr, Brighton, ON K0K1H0For Sale
- C$775,0003 bd3 ba-- sqft25 Shewman Rd, Brighton, ON K0K1H0For Sale
- C$599,9004 bd4 ba-- sqft1 Cooper Ct, Brighton, ON K0K1H0For Sale
- C$569,0002 bd2 ba-- sqft16 Mills Rd, Brighton, ON K0K1H0For Sale
Similar homes
- C$729,9003 bd2 ba-- sqft4 Birch Ct, Brighton, ON K0K 1H0For Sale
 MLS ID #X13569460, Royal Lepage Proalliance Realty. TRREB
 - C$649,9003 bd3 ba-- sqft13 Nesbitt Dr, Brighton, ON K0K 1H0For Sale
 MLS ID #X13580204, Century 21 Lanthorn Real Estate Ltd.. TRREB
 - C$735,0005 bd3 ba-- sqft31 Fox Den Dr, Brighton, ON K0K 1H0For Sale
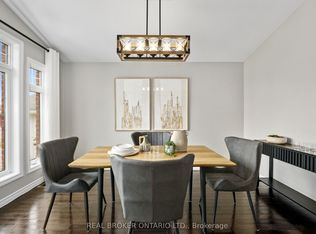 MLS ID #X13175792, REAL BROKER ONTARIO LTD.. TRREB
 - C$729,9004 bd3 ba-- sqft76 Royal Gala Dr, Brighton, ON K0K 1H0For Sale
 MLS ID #X13527388, Royal Lepage Proalliance Realty. TRREB
 - C$669,9004 bd2 ba-- sqft93 Cedar St, Brighton, ON K0K 1H0For SaleMLS ID #X13457584, Royal Heritage Realty Ltd.. TRREB
- C$634,9002 bd3 ba-- sqft48 Ward Dr, Brighton, ON K0K 1H0For SaleMLS ID #X13550726, Royal Lepage Proalliance Realty. TRREB
- C$599,0004 bd2 ba-- sqft31 Elizabeth St, Brighton, ON K0K 1H0For SaleMLS ID #X13575560, Royal Heritage Realty Ltd.. TRREB
- C$799,0004 bd3 ba-- sqft11 Fox Den Dr, Brighton, ON K0K 1H0For SaleMLS ID #X13217898, Royal LePage Frank Real Estate. TRREB
- C$699,9005 bd4 ba-- sqft16 Anne St, Brighton, ON K0K 1H0For SaleMLS ID #X12765042, RE/MAX HALLMARK FIRST GROUP REALTY LTD.. TRREB
- C$667,5002 bd2 ba-- sqft8 Sandpiper Way, Brighton, ON K0K 1H0For SaleMLS ID #X13104364, Royal Lepage Proalliance Realty. TRREB
- C$784,5003 bd3 ba-- sqft6 Cove Cres, Brighton, ON K0K 1H0For SaleMLS ID #X13123390, ROYAL HERITAGE REALTY LTD.. TRREB
- C$750,0004 bd3 ba-- sqft41 Cortland Way, Brighton, ON K0K 1H0For SaleMLS ID #X13245268, Royal LePage Frank Real Estate. TRREB
- C$699,9004 bd3 ba-- sqft1973 County Road 30 Rd, Brighton, ON K0K 1H0For SaleMLS ID #X13477506, Royal Heritage Realty Ltd.. TRREB
- C$699,9003 bd3 ba-- sqft2 Cortland Way, Brighton, ON K0K 1H0For SaleMLS ID #X13239930, Royal Heritage Realty Ltd.. TRREB
- C$599,9004 bd4 ba-- sqft35 Rabbit Rd, Brighton, ON K0K 1H0For SaleMLS ID #X13521896, Royal Lepage Proalliance Realty. TRREB
- C$859,9004 bd3 ba-- sqft55 Shewman Rd, Brighton, ON K0K 1H0For SaleMLS ID #X13223716, RE/MAX FINEST REALTY INC., BROKERAGE. TRREB
- C$749,9003 bd2 ba-- sqft28 Stephen St, Brighton, ON K0K 1H0For SaleMLS ID #X13207880, Royal Lepage Proalliance Realty. TRREB
- C$559,9004 bd2 ba-- sqft23 Harbour St, Brighton, ON K0K 1H0For SaleMLS ID #X13514612, Royal Lepage Proalliance Realty. TRREB
- C$779,9004 bd3 ba-- sqft14 Algonquin Ave, Brighton, ON K0K 1H0For SaleMLS ID #X13005686, RE/MAX ROUGE RIVER REALTY LTD.. TRREB
- C$799,9004 bd3 ba-- sqft113 Pinnacle St, Brighton, ON K0K 1H0For SaleMLS ID #X13105354, Re/Max Hallmark First Group Realty Ltd.. TRREB
