Just steps from the shores of Lake Ontario, this spacious two-storey home offers a rare combination of size, versatility, and deeded water access, making it an exceptional opportunity for larger families or multi-generational living at an attainable price point. The welcoming front entry opens into a bright living room with vaulted ceilings and hardwood floors, flowing effortlessly into a generous dining area for larger gatherings. The kitchen is filled with natural light from two large windows and features built-in stainless steel appliances, ample cabinetry, and expansive counter space, seamlessly connecting to the cozy family room. A natural gas fireplace anchors the space, while a walkout leads to the back deck-perfect for indoor-outdoor living. One of the home's most valuable features is the main-level primary suite, offering comfort and privacy with dual closets, a private walkout and an ensuite with an accessible shower-ideal for extended family members or those needing main-floor living. A guest bathroom and convenient laundry with direct garage access complete this level. Upstairs, a private bedroom suite with lake views and its own ensuite provides an ideal retreat at the end of a long day. Two additional bedrooms and a full bathroom ensure everyone has their own space. The lower level adds even more flexibility, featuring a fifth bedroom or home office, generous storage and excellent potential for a full in-law suite-perfect for multi-generational living or future customization. Outside, the fully fenced yard is designed for both relaxation and entertaining, with a sprawling deck, BBQ patio, and a lower-level deck with hot tub area. With deeded lake access and a private boat slip, you'll enjoy breathtaking views, scenic waterfront walks, and a lifestyle that feels like a retreat, while still being minutes from amenities and Highway 401. A rare opportunity to secure space, flexibility, and waterfront living-without the premium price tag.
For sale
C$699,900
16 Anne St, Brighton, ON K0K 1H0
5beds
4baths
Single Family Residence
Built in ----
6,941 Square Feet Lot
$-- Zestimate®
C$--/sqft
C$-- HOA
What's special
Welcoming front entryHardwood floorsBuilt-in stainless steel appliancesAmple cabinetryExpansive counter spaceCozy family roomNatural gas fireplace
- 76 days |
- 19 |
- 0 |
Zillow last checked:
Listing updated:
Listed by:
RE/MAX HALLMARK FIRST GROUP REALTY LTD.
Source: TRREB,MLS®#: X12765042 Originating MLS®#: Toronto Regional Real Estate Board
Originating MLS®#: Toronto Regional Real Estate BoardFacts & features
Interior
Bedrooms & bathrooms
- Bedrooms: 5
- Bathrooms: 4
Primary bedroom
- Level: Main
- Dimensions: 4.49 x 6.51
Bedroom 2
- Level: Second
- Dimensions: 4.66 x 3.49
Bedroom 3
- Level: Second
- Dimensions: 3.64 x 2.86
Bedroom 4
- Level: Second
- Dimensions: 3.32 x 2.85
Bedroom 5
- Level: Basement
- Dimensions: 3.8 x 2.85
Bathroom
- Level: Second
- Dimensions: 2.59 x 1.56
Bathroom
- Level: Main
- Dimensions: 2.28 x 0.81
Bathroom
- Level: Second
- Dimensions: 2.33 x 1.59
Bathroom
- Level: Main
- Dimensions: 3.56 x 2.11
Dining room
- Level: Main
- Dimensions: 2.93 x 3.4
Family room
- Level: Main
- Dimensions: 3.59 x 4.29
Kitchen
- Level: Main
- Dimensions: 5.31 x 2.85
Laundry
- Level: Main
- Dimensions: 3.18 x 1.83
Living room
- Level: Main
- Dimensions: 3.39 x 4.62
Other
- Level: Basement
- Dimensions: 10.55 x 8.02
Heating
- Forced Air, Gas
Cooling
- Central Air
Features
- Primary Bedroom - Main Floor, In-Law Capability
- Basement: Partially Finished
- Has fireplace: Yes
Interior area
- Living area range: 2000-2500 null
Video & virtual tour
Property
Parking
- Total spaces: 6
- Parking features: Garage Door Opener
- Has garage: Yes
Features
- Stories: 2
- Patio & porch: Deck
- Exterior features: Awning(s), Landscaped, Privacy, Year Round Living
- Pool features: None
- Has spa: Yes
- Spa features: Hot Tub
- Water view: Direct
- On waterfront: Yes
- Waterfront features: Waterfront-Deeded Access, Boat Slip, Indirect, Lake
- Body of water: Lake Ontario
Lot
- Size: 6,941 Square Feet
- Features: Fenced Yard, Lake Access, Rec./Commun.Centre, Library, Park
Details
- Parcel number: 511680234
Construction
Type & style
- Home type: SingleFamily
- Property subtype: Single Family Residence
Materials
- Brick
- Foundation: Concrete Block
- Roof: Asphalt Shingle
Utilities & green energy
- Sewer: Sewer
- Utilities for property: Cell Services, Electricity Connected, Garbage Pickup, Natural Gas
Community & HOA
Location
- Region: Brighton
Financial & listing details
- Annual tax amount: C$4,101
- Date on market: 4/27/2026
RE/MAX HALLMARK FIRST GROUP REALTY LTD.
RE/MAX HALLMARK FIRST GROUP REALTY LTD.
By pressing Contact Agent, you agree that the real estate professional identified above may call/text you about your search, which may involve use of automated means and pre-recorded/artificial voices. You don't need to consent as a condition of buying any property, goods, or services. Message/data rates may apply. You also agree to our Terms of Use. Zillow does not endorse any real estate professionals. We may share information about your recent and future site activity with your agent to help them understand what you're looking for in a home.
Price history
Price history is unavailable.
Public tax history
Tax history is unavailable.
Climate risks
Neighborhood: K0K
Nearby schools
GreatSchools rating
No schools nearby
We couldn't find any schools near this home.
- C$360,0000.22 Square Feet0 Harbour St, Brighton, ON K0K1H0Lot/Land
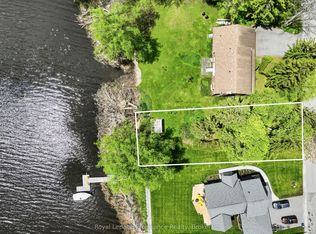
- C$884,9003 bd2 ba-- sqft57 Harbour St, Brighton, ON K0K1H0For Sale

- C$779,0002 bd2 ba-- sqft4 Hickory Ct, Brighton, ON K0K1H0For Sale

- C$1,034,9994 bd4 ba-- sqft6 Birch Ct, Brighton, ON K0K1H0For Sale
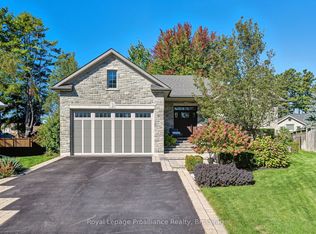
- C$559,9004 bd2 ba-- sqft23 Harbour St, Brighton, ON K0K1H0For Sale
- C$784,5003 bd3 ba-- sqft6 Cove Cres, Brighton, ON K0K1H0For Sale
- C$965,0003 bd3 ba-- sqft5 Hickory Ct, Brighton, ON K0K1H0For Sale
- C$985,0003 bd3 ba-- sqft52 Beacon Dr, Brighton, ON K0K1H0New Construction
Similar homes
- C$669,9004 bd2 ba-- sqft93 Cedar St, Brighton, ON K0K 1H0For Sale
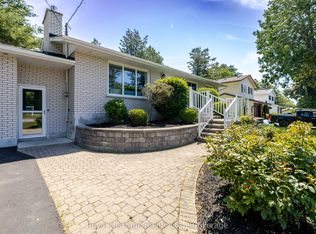 MLS ID #X13457584, Royal Heritage Realty Ltd.. TRREB
 - C$735,0005 bd3 ba-- sqft31 Fox Den Dr, Brighton, ON K0K 1H0For Sale
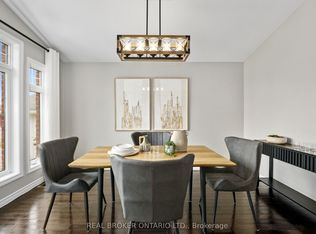 MLS ID #X13175792, REAL BROKER ONTARIO LTD.. TRREB
 - C$729,9004 bd3 ba-- sqft76 Royal Gala Dr, Brighton, ON K0K 1H0For Sale
 MLS ID #X13527388, Royal Lepage Proalliance Realty. TRREB
 - C$667,5002 bd2 ba-- sqft8 Sandpiper Way, Brighton, ON K0K 1H0For Sale
 MLS ID #X13104364, Royal Lepage Proalliance Realty. TRREB
 - C$559,9004 bd2 ba-- sqft23 Harbour St, Brighton, ON K0K 1H0For SaleMLS ID #X13514612, Royal Lepage Proalliance Realty. TRREB
- C$634,9002 bd3 ba-- sqft48 Ward Dr, Brighton, ON K0K 1H0For SaleMLS ID #X13550726, Royal Lepage Proalliance Realty. TRREB
- C$799,0004 bd3 ba-- sqft11 Fox Den Dr, Brighton, ON K0K 1H0For SaleMLS ID #X13217898, Royal LePage Frank Real Estate. TRREB
- C$619,0005 bd2 ba-- sqft93 Division St S, Brighton, ON K0K 1H0For SaleMLS ID #X13474690, Royal Heritage Realty Ltd.. TRREB
- C$784,5003 bd3 ba-- sqft6 Cove Cres, Brighton, ON K0K 1H0For SaleMLS ID #X13123390, ROYAL HERITAGE REALTY LTD.. TRREB
- C$699,9004 bd3 ba-- sqft1973 County Road 30 Rd, Brighton, ON K0K 1H0For SaleMLS ID #X13477506, Royal Heritage Realty Ltd.. TRREB
- C$799,9004 bd3 ba-- sqft113 Pinnacle St, Brighton, ON K0K 1H0For SaleMLS ID #X13105354, Re/Max Hallmark First Group Realty Ltd.. TRREB
- C$610,0004 bd2 ba-- sqft31 Elizabeth St, Brighton, ON K0K 1H0For SaleMLS ID #X13500000, Royal Heritage Realty Ltd.. TRREB
- C$699,9003 bd3 ba-- sqft2 Cortland Way, Brighton, ON K0K 1H0For SaleMLS ID #X13239930, Royal Heritage Realty Ltd.. TRREB
- C$749,9003 bd2 ba-- sqft28 Stephen St, Brighton, ON K0K 1H0For SaleMLS ID #X13207880, Royal Lepage Proalliance Realty. TRREB
- C$875,0005 bd3 ba-- sqft137 Stewart Rd, Brighton, ON K0K 1H0For SaleMLS ID #X13100628, RE/MAX HALLMARK FIRST GROUP REALTY LTD.. TRREB
- C$884,9003 bd2 ba-- sqft57 Harbour St, Brighton, ON K0K 1H0For SaleMLS ID #X13456330, RE/MAX Rouge River Realty Ltd.. TRREB
- C$859,9004 bd3 ba-- sqft55 Shewman Rd, Brighton, ON K0K 1H0For SaleMLS ID #X13223716, RE/MAX FINEST REALTY INC., BROKERAGE. TRREB
- C$849,9005 bd3 ba-- sqft133 Ontario St, Brighton, ON K0K 1H0For SaleMLS ID #X12787630, ROYAL LEPAGE PROALLIANCE REALTY. TRREB
- C$599,0003 bd3 ba-- sqft42 B Chapel St, Brighton, ON K0K 1H0For SaleMLS ID #X13462066, Royal Lepage Proalliance Realty. TRREB
- C$574,9003 bd3 ba-- sqft56 Royal Gala Dr, Brighton, ON K0K 1H0For SaleMLS ID #X13484308, Royal Lepage Proalliance Realty. TRREB
Nearby cities
Other Brighton Topics
