Visit REALTOR website for additional information. This new home has accessible bungalow with loft design and is accommodating for today and tomorrow's needs. The main floor of this home features Primary Suite and Den, 1.5 baths and an open concept layout with Kitchen, Dining area and Great Room. The interior is contemporary, open and spacious with high 9' ceilings, and tall windows. A screened-in covered patio is accessed off both the Dining area and the Primary suite. The Loft is fully finished with 2 bedrooms and a 3-piece bath for private guests quarters. A large number of builder upgrades are already included in this exciting build. The heat is a dual fuel - both electric heat pump and gas backup.
New construction
C$985,000
52 Beacon Dr, Brighton, ON K0K 1H0
3beds
3baths
Single Family Residence
Built in ----
7,425 Square Feet Lot
$-- Zestimate®
C$--/sqft
C$-- HOA
What's special
Open concept layoutTall windowsScreened-in covered patio
- 664 days |
- 6 |
- 0 |
Zillow last checked:
Listing updated:
Listed by:
PG DIRECT REALTY LTD.
Source: TRREB,MLS®#: X9370983 Originating MLS®#: Toronto Regional Real Estate Board
Originating MLS®#: Toronto Regional Real Estate BoardFacts & features
Interior
Bedrooms & bathrooms
- Bedrooms: 3
- Bathrooms: 3
Primary bedroom
- Level: Main
- Dimensions: 3.66 x 4.72
Bedroom
- Level: Second
- Dimensions: 3.66 x 3.35
Bedroom
- Level: Second
- Dimensions: 3.66 x 3.35
Bathroom
- Level: Main
- Dimensions: 1.98 x 3.96
Bathroom
- Level: Second
- Dimensions: 2.29 x 2.44
Bathroom
- Level: Main
- Dimensions: 2.59 x 1.68
Den
- Level: Main
- Dimensions: 3.66 x 3.2
Dining room
- Level: Main
- Dimensions: 3.35 x 4.27
Foyer
- Level: Main
- Dimensions: 2.29 x 3.05
Great room
- Level: Main
- Dimensions: 5.03 x 5.03
Kitchen
- Level: Main
- Dimensions: 3.35 x 4.42
Other
- Level: Main
- Dimensions: 3.35 x 2.13
Heating
- Forced Air, Other Source
Cooling
- Central Air
Appliances
- Included: Water Heater
Features
- Primary Bedroom - Main Floor, Storage, Wheelchair Access
- Basement: None
- Has fireplace: Yes
Interior area
- Living area range: 2000-2500 null
Property
Parking
- Total spaces: 4
- Parking features: Private Double, Garage Door Opener
- Has garage: Yes
Features
- Pool features: None
Lot
- Size: 7,425 Square Feet
Details
- Parcel number: 511590906
- Other equipment: Air Exchanger
Construction
Type & style
- Home type: SingleFamily
- Architectural style: Bungaloft
- Property subtype: Single Family Residence
Materials
- Brick
- Foundation: Concrete, Slab
- Roof: Asphalt Shingle
Condition
- New construction: Yes
Utilities & green energy
- Sewer: Sewer
Community & HOA
Location
- Region: Brighton
Financial & listing details
- Date on market: 9/27/2024
PG DIRECT REALTY LTD.
PG DIRECT REALTY LTD.
By pressing Contact Agent, you agree that the real estate professional identified above may call/text you about your search, which may involve use of automated means and pre-recorded/artificial voices. You don't need to consent as a condition of buying any property, goods, or services. Message/data rates may apply. You also agree to our Terms of Use. Zillow does not endorse any real estate professionals. We may share information about your recent and future site activity with your agent to help them understand what you're looking for in a home.
Price history
Price history is unavailable.
Public tax history
Tax history is unavailable.
Climate risks
Neighborhood: K0K
Nearby schools
GreatSchools rating
No schools nearby
We couldn't find any schools near this home.
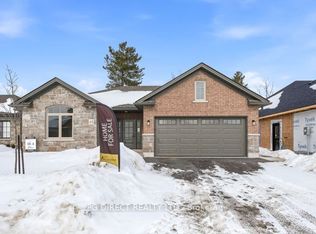
- C$832,0002 bd2 ba-- sqft48 Beacon Dr, Brighton, ON K0K1H0New Construction
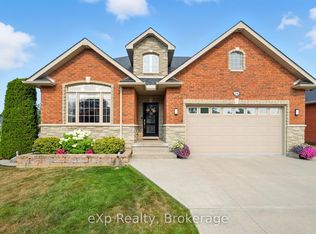
- C$874,9004 bd4 ba-- sqft24 Nautical Ln, Brighton, ON K0K1H0For Sale
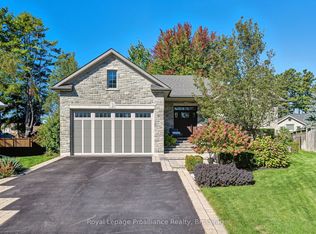
- C$1,034,9994 bd4 ba-- sqft6 Birch Ct, Brighton, ON K0K1H0For Sale
- C$729,9003 bd2 ba-- sqft4 Birch Ct, Brighton, ON K0K1H0For Sale

- C$784,5003 bd3 ba-- sqft6 Cove Cres, Brighton, ON K0K1H0For Sale
- C$669,9004 bd2 ba-- sqft93 Cedar St, Brighton, ON K0K1H0For Sale
- C$965,0003 bd3 ba-- sqft5 Hickory Ct, Brighton, ON K0K1H0For Sale
- C$779,0002 bd2 ba-- sqft4 Hickory Ct, Brighton, ON K0K1H0For Sale
Similar homes
- C$729,9003 bd2 ba-- sqft4 Birch Ct, Brighton, ON K0K 1H0For SaleMLS ID #X13569460, Royal Lepage Proalliance Realty. TRREB
- C$874,9004 bd4 ba-- sqft24 Nautical Ln, Brighton, ON K0K 1H0For SaleMLS ID #X12757930, eXp Realty, Brokerage. TRREB
- C$832,0002 bd2 ba-- sqft48 Beacon Dr, Brighton, ON K0K 1H0New ConstructionMLS ID #X12641636, PG DIRECT REALTY LTD.. TRREB
- C$1,150,0004 bd3 ba-- sqft31 Price St E, Brighton, ON K0K 1H0For Sale
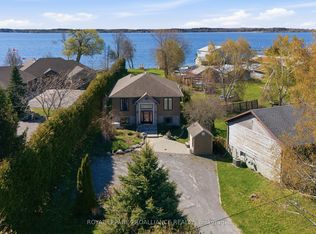 MLS ID #X13137626, ROYAL LEPAGE PROALLIANCE REALTY. TRREB
 - C$799,0004 bd3 ba-- sqft11 Fox Den Dr, Brighton, ON K0K 1H0For SaleMLS ID #X13217898, Royal LePage Frank Real Estate. TRREB
- C$875,0003 bd3 ba-- sqft4 Braeburn St, Brighton, ON K0K 1H0For SaleMLS ID #X13546048, RE/MAX REALTRON REALTY INC.. TRREB
- C$649,9003 bd3 ba-- sqft13 Nesbitt Dr, Brighton, ON K0K 1H0For SaleMLS ID #X13580204, Century 21 Lanthorn Real Estate Ltd.. TRREB
- C$899,0004 bd3 ba-- sqft109 Pinnacle St, Brighton, ON K0K 1H0For SaleMLS ID #X13163618, Royal Lepage Proalliance Realty. TRREB
- C$825,0003 bd3 ba-- sqft8 Tackaberry Dr, Brighton, ON K0K 1H0For SaleMLS ID #X13519588, RE/MAX Quinte John Barry Realty Ltd.. TRREB
- C$564,9003 bd3 ba-- sqft56 Royal Gala Dr, Brighton, ON K0K 1H0For SaleMLS ID #X13590332, Royal Lepage Proalliance Realty. TRREB
- C$875,0004 bd3 ba-- sqft14 Rosslyn Dr, Brighton, ON K0K 1H0For SaleMLS ID #X13136442, Royal Lepage Proalliance Realty. TRREB
- C$735,0005 bd3 ba-- sqft31 Fox Den Dr, Brighton, ON K0K 1H0For SaleMLS ID #X13175792, REAL BROKER ONTARIO LTD.. TRREB
- C$714,9004 bd3 ba-- sqft35 Ward Dr, Brighton, ON K0K 1H0For SaleMLS ID #X13553616, Royal Lepage Proalliance Realty. TRREB
- C$799,9004 bd3 ba-- sqft113 Pinnacle St, Brighton, ON K0K 1H0For SaleMLS ID #X13105354, Re/Max Hallmark First Group Realty Ltd.. TRREB
- C$749,9003 bd2 ba-- sqft28 Stephen St, Brighton, ON K0K 1H0For SaleMLS ID #X13207880, Royal Lepage Proalliance Realty. TRREB
- C$668,4133 bd3 ba-- sqft326 Dockside Ln, Brighton, ON K0K 1H0For SaleMLS ID #X13248108, REVEL REALTY INC., BROKERAGE. TRREB
- C$599,0003 bd3 ba-- sqft42 B Chapel St, Brighton, ON K0K 1H0For SaleMLS ID #X13462066, Royal Lepage Proalliance Realty. TRREB
- C$675,0002 bd2 ba-- sqft2 Braeburn St, Brighton, ON K0K 1H0For SaleMLS ID #X13536172, RE/MAX HALLMARK FIRST GROUP REALTY LTD.. TRREB
- C$599,9004 bd4 ba-- sqft35 Rabbit Rd, Brighton, ON K0K 1H0For SaleMLS ID #X13521896, Royal Lepage Proalliance Realty. TRREB
- C$629,9995 bd3 ba-- sqft124 Elizabeth St, Brighton, ON K0K 1H0For SaleMLS ID #X13059424, PG DIRECT REALTY LTD.. TRREB
