Beautiful all brick bungalow that has been meticulously cared for and situated in one of Brighton's most desired neighbourhoods. Pride of ownership shines throughout this home and offers multiple quality upgrades. Light filled main floor with large foyer and living room with stunning stone fireplace. Elegant kitchen with an abundance of cabinets, stainless steel appliances and island with seating. Spacious dining room offers a charming coffee corner with additional storage. Walk out to the covered deck (composite), hot tub area with pergola and privacy shades. The perfect spot to bbq, unwind and relax. Three generous bedrooms, primary with gorgeous updated 3pc ensuite, heated floors and custom walk-in shower. Lovely 4pc bath and the convenience of main floor laundry. This finished lower level is a wonderful space offering an impressive rec room with second gas fireplace and wet bar. The perfect place to gather and entertain family and friends. Spacious 4th bedroom, 4pc bath with heated floors and den currently being utilized as a gym. This is a versatile space that can be used for whatever you wish. This home has an abundance of storage throughout. Attached 2 car garage with epoxy floor, insulated and heated. The property is beautifully landscaped featuring stamped concrete, lawn irrigation system, fully fenced and shed with hydro. Situated minutes from downtown Brighton, Proctor Park, schools, Presqu'ile Provincial Park and the 401. This home has so much to offer and can accommodate a variety of lifestyles, whether it is a growing family or a home to retire in. Come see this elegant home and its wonderful location!
For sale
C$875,000
109 Pinnacle St, Brighton, ON K0K 1H0
4beds
3baths
Single Family Residence
Built in ----
7,685 Square Feet Lot
$-- Zestimate®
C$--/sqft
C$-- HOA
What's special
- 20 days
- 13
- 1
Zillow last checked:
Listing updated:
Listed by:
Royal Lepage Proalliance Realty
Source: TRREB,MLS®#: X13815442 Originating MLS®#: Central Lakes Association of REALTORS
Originating MLS®#: Central Lakes Association of REALTORSFacts & features
Interior
Bedrooms & bathrooms
- Bedrooms: 4
- Bathrooms: 3
Primary bedroom
- Level: Main
- Dimensions: 5.55 x 3.64
Bedroom 2
- Level: Main
- Dimensions: 3.02 x 3.34
Bedroom 3
- Level: Main
- Dimensions: 3.02 x 3.13
Bedroom 4
- Level: Lower
- Dimensions: 3.01 x 5.27
Bathroom
- Level: Main
- Dimensions: 2.4 x 1.55
Bathroom
- Level: Lower
- Dimensions: 2.13 x 3.18
Bathroom
- Level: Main
- Dimensions: 2.09 x 3.42
Den
- Level: Lower
- Dimensions: 2.64 x 3.38
Dining room
- Level: Main
- Dimensions: 4.74 x 3.6
Kitchen
- Level: Main
- Dimensions: 3.85 x 4.62
Laundry
- Level: Main
- Dimensions: 2.92 x 2.24
Living room
- Level: Main
- Dimensions: 3.69 x 4.62
Other
- Level: Lower
- Dimensions: 2.29 x 3.18
Recreation
- Level: Lower
- Dimensions: 4.85 x 10.73
Utility room
- Level: Lower
- Dimensions: 5.93 x 6.22
Heating
- Forced Air, Gas
Cooling
- Central Air
Appliances
- Included: Water Heater Owned, Water Softener
Features
- Central Vacuum, ERV/HRV, Primary Bedroom - Main Floor, Storage
- Basement: Full,Finished
- Has fireplace: Yes
- Fireplace features: Living Room, Recreation Room
Interior area
- Living area range: 1500-2000 null
Video & virtual tour
Property
Parking
- Total spaces: 6
- Parking features: Private Double, Garage Door Opener
- Has garage: Yes
Features
- Patio & porch: Deck
- Exterior features: Landscaped, Lawn Sprinkler System, Year Round Living
- Pool features: None
- Has spa: Yes
- Spa features: Hot Tub
- Has view: Yes
- View description: Clear
Lot
- Size: 7,685 Square Feet
- Features: Arts Centre, Beach, Fenced Yard, School, School Bus Route, Hospital
- Topography: Flat
Details
- Additional structures: Shed
- Parcel number: 511640378
Construction
Type & style
- Home type: SingleFamily
- Architectural style: Bungalow
- Property subtype: Single Family Residence
Materials
- Brick, Stone
- Foundation: Concrete, Poured Concrete
- Roof: Asphalt Shingle
Utilities & green energy
- Sewer: Sewer
Community & HOA
Location
- Region: Brighton
Financial & listing details
- Annual tax amount: C$5,276
- Date on market: 9/22/2026
Price history
Price history is unavailable.
Public tax history
Tax history is unavailable.
Climate risks
Neighborhood: K0K
Nearby schools
GreatSchools rating
No schools nearby
We couldn't find any schools near this home.


Similar homes
- C$600,0003 bd3 ba-- sqft12 Dunnett Dr, Brighton, ON K0K 1H0For Sale
 MLS ID #X13697804, RE/MAX WEST REALTY INC.. TRREB
 - C$699,9003 bd3 ba-- sqft9 Seneca Dr, Brighton, ON K0K 1H0For Sale
 MLS ID #X13766480, Royal Lepage Proalliance Realty. TRREB
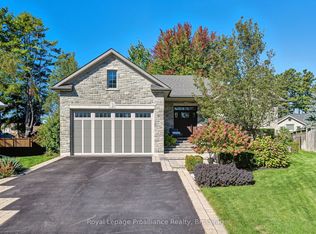
 - C$997,0004 bd4 ba-- sqft6 Birch Ct, Brighton, ON K0K 1H0For Sale
 MLS ID #X13208952, Royal Lepage Proalliance Realty. TRREB
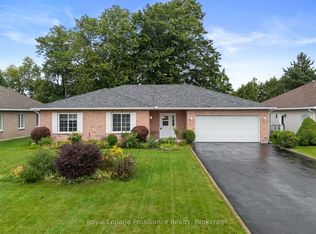
 - C$696,0003 bd2 ba-- sqft22 Stephen St, Brighton, ON K0K 1H0For Sale
 MLS ID #X13772074, Royal Lepage Proalliance Realty. TRREB
