Welcome to this spacious 3-bedroom family home, perfectly situated on a quiet dead-end street in a highly desirable neighbourhood. Set on an oversized in-town lot, this bright and inviting home offers plenty of space for growing families and commuters alike. The main floor features a convenient 2-piece powder room, a separate dining room, and a full eat-in kitchen with a walkout to a large deck overlooking the rear yard-perfect for entertaining or enjoying your morning coffee. Large windows throughout fill the home with natural light. Upstairs, you'll find three generously sized bedrooms, including a spacious primary suite with a semi-ensuite bathroom. A versatile nook at the top of the stairs provides the ideal space for a home office or reading area. The finished basement expands your living space with a 4-piece bathroom, a workshop, a rec room, and den or playroom. Outside, enjoy beautiful perennial gardens, an attached single-car garage, and a large backyard with endless possibilities. Conveniently located within walking distance to schools and close to shopping, restaurants, and all amenities. Commuters will appreciate the easy access to Highway 401, while outdoor enthusiasts will love being just minutes from Presqu'ile Provincial Park, offering beaches, hiking trails, birdwatching, and year-round recreation. This well-maintained family home combines comfort, space, and an unbeatable location. Some photos are virtually staged.
For sale
C$625,000
12 Dunnett Dr, Brighton, ON K0K 1H0
3beds
3baths
Single Family Residence
Built in ----
9,178 Square Feet Lot
$-- Zestimate®
C$--/sqft
C$-- HOA
What's special
Quiet dead-end streetOversized in-town lotBright and inviting homeSeparate dining roomFull eat-in kitchenThree generously sized bedroomsBeautiful perennial gardens
- 12 days |
- 4 |
- 0 |
Zillow last checked:
Listing updated:
Listed by:
RE/MAX WEST REALTY INC.
Source: TRREB,MLS®#: X13621488 Originating MLS®#: Toronto Regional Real Estate Board
Originating MLS®#: Toronto Regional Real Estate BoardFacts & features
Interior
Bedrooms & bathrooms
- Bedrooms: 3
- Bathrooms: 3
Primary bedroom
- Level: Second
- Dimensions: 18ft. 2in. x 12ft. 5in. x 0ft. 0in.
Bedroom 2
- Level: Second
- Dimensions: 12ft. 7in. x 9ft. 1in. x 0ft. 0in.
Bedroom 3
- Level: Second
- Dimensions: 16ft. 7in. x 12ft. 7in. x 0ft. 0in.
Bathroom
- Level: Basement
- Dimensions: 0ft. 0in. x 0ft. 0in. x 0ft. 0in.
Bathroom
- Level: Second
- Dimensions: 0ft. 0in. x 0ft. 0in. x 0ft. 0in.
Bathroom
- Level: Main
- Dimensions: 0ft. 0in. x 0ft. 0in. x 0ft. 0in.
Den
- Level: Lower
- Dimensions: 11ft. 1in. x 9ft. 3in. x 0ft. 0in.
Dining room
- Level: Main
- Dimensions: 12ft. 2in. x 12ft. 0in. x 0ft. 0in.
Kitchen
- Level: Main
- Dimensions: 26ft. 3in. x 12ft. 1in. x 0ft. 0in.
Living room
- Level: Main
- Dimensions: 13ft. 8in. x 12ft. 2in. x 0ft. 0in.
Recreation
- Level: Lower
- Dimensions: 18ft. 7in. x 12ft. 0in. x 0ft. 0in.
Workshop
- Level: Lower
- Dimensions: 16ft. 4in. x 11ft. 9in. x 0ft. 0in.
Heating
- Forced Air, Gas
Cooling
- Central Air
Features
- None
- Basement: Finished,Full
- Has fireplace: No
Interior area
- Living area range: 1500-2000 null
Property
Parking
- Total spaces: 5
- Parking features: Garage
- Has garage: Yes
Features
- Stories: 2
- Patio & porch: Deck
- Pool features: None
- Waterfront features: None
Lot
- Size: 9,178 Square Feet
- Features: Beach, Lake/Pond, Cul de Sac/Dead End, Fenced Yard
- Topography: Level
Details
- Parcel number: 511640292
Construction
Type & style
- Home type: SingleFamily
- Property subtype: Single Family Residence
Materials
- Vinyl Siding, Brick
- Foundation: Concrete
- Roof: Shingle
Utilities & green energy
- Sewer: Sewer
Community & HOA
Location
- Region: Brighton
Financial & listing details
- Tax assessed value: C$278,000
- Annual tax amount: C$4,485
- Date on market: 7/30/2026
Price history
Price history is unavailable.
Public tax history
Tax history is unavailable.
Climate risks
Neighborhood: K0K
Nearby schools
GreatSchools rating
No schools nearby
We couldn't find any schools near this home.
- C$899,0004 bd3 ba-- sqft109 Pinnacle St, Brighton, ON K0K1H0For Sale

- C$799,9004 bd3 ba-- sqft113 Pinnacle St, Brighton, ON K0K1H0For Sale
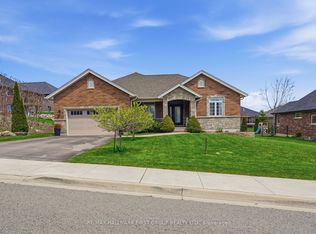
- C$825,0003 bd3 ba-- sqft8 Tackaberry Dr, Brighton, ON K0K1H0For Sale

- C$439,0002 bd2 ba-- sqft97 Dundas St #4, Brighton, ON K0K1H0For Sale

- C$1,8503 bd2 ba-- sqft23 Singleton St #BASEMENT, Brighton, ON K0K1H0For Rent
- C$--2 bd1 ba850 sqft28 Dundas St #1A, Brighton, ON K0K1H0Off Market
- C$1,7252 bd1 ba-- sqft122 Elizabeth St, Brighton, ON K0K1H0For Rent
- C$--3 bd2 ba-- sqft23 Hope St W, Brighton, ON K0K1H0Off Market
Similar homes
- C$799,9004 bd3 ba-- sqft113 Pinnacle St, Brighton, ON K0K 1H0For SaleMLS ID #X13640762, Re/Max Hallmark First Group Realty Ltd.. TRREB
- C$595,0004 bd2 ba-- sqft180 Ontario St, Brighton, ON K0K 1H0For Sale
 MLS ID #X13649734, Royal Lepage Proalliance Realty. TRREB
 - C$659,9002 bd2 ba-- sqft8 Sandpiper Way, Brighton, ON K0K 1H0For Sale
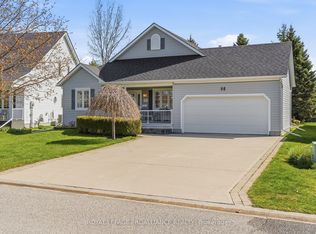 MLS ID #X13640546, Royal Lepage Proalliance Realty. TRREB
 - C$574,9004 bd2 ba-- sqft51 Richardson St, Brighton, ON K0K 1H0For Sale
 MLS ID #X13604804, Royal Lepage Proalliance Realty. TRREB
 - C$579,0003 bd3 ba-- sqft42 B Chapel St, Brighton, ON K0K 1H0For SaleMLS ID #X13462066, Royal Lepage Proalliance Realty. TRREB
- C$549,9002 bd2 ba-- sqft48 Sandpiper Way, Brighton, ON K0K 1H0For SaleMLS ID #X13645180, Royal Lepage Proalliance Realty. TRREB
- C$564,9003 bd3 ba-- sqft56 Royal Gala Dr, Brighton, ON K0K 1H0For SaleMLS ID #X13590332, Royal Lepage Proalliance Realty. TRREB
- C$569,9003 bd1 ba-- sqft119 Prince Edward St, Brighton, ON K0K 1H0For SaleMLS ID #X13547556, Exit Realty Group. TRREB
- C$544,9003 bd3 ba-- sqft33 Rabbit Rd, Brighton, ON K0K 1H0For SaleMLS ID #X13635714, Royal Lepage Proalliance Realty. TRREB
- C$739,9003 bd2 ba-- sqft22 Iroquois Ave, Brighton, ON K0K 1H0For SaleMLS ID #X13600182, Royal Lepage Proalliance Realty. TRREB
- C$669,9003 bd1 ba-- sqft838 Trenear Rd, Cramahe, ON K0K 1H0For SaleMLS ID #X13613956, Royal Lepage Proalliance Realty. TRREB
- C$749,9004 bd3 ba-- sqft353 Lakeshore Rd, Brighton, ON K0K 1H0For SaleMLS ID #X13632466, Re/Max Quinte Ltd.. TRREB
- C$899,0004 bd3 ba-- sqft109 Pinnacle St, Brighton, ON K0K 1H0For SaleMLS ID #X13163618, Royal Lepage Proalliance Realty. TRREB
- C$599,9004 bd2 ba-- sqft15448 Telephone Rd, Brighton, ON K0K 1H0For SaleMLS ID #X13588062, Exit Realty Group. TRREB
- C$639,9995 bd3 ba-- sqft109 Prince Edward St, Brighton, ON K0K 1H0For SaleMLS ID #X13500856, Exit Realty Group. TRREB
- C$499,0004 bd2 ba-- sqft18 Russell St, Brighton, ON K0K 1H0For SaleMLS ID #X13162120, COLDWELL BANKER - R.M.R. Real Estate. TRREB
- C$574,0002 bd2 ba-- sqft90 Cortland Way, Brighton, ON K0K 1H0For SaleMLS ID #X13438944, RE/MAX COMMUNITY REALTY INC.. TRREB
- C$749,9003 bd2 ba-- sqft28 Stephen St, Brighton, ON K0K 1H0For SaleMLS ID #X13207880, Royal Lepage Proalliance Realty. TRREB
- C$699,9004 bd3 ba-- sqft1973 County Road 30 Rd, Brighton, ON K0K 1H0For SaleMLS ID #X13477506, Royal Heritage Realty Ltd.. TRREB
- C$599,0003 bd1 ba-- sqft130 Keeler Rd, Cramahe, ON K0K 1S0For SaleMLS ID #X13643978, RE/MAX IMPACT REALTY. TRREB
