Welcome to this charming raised bungalow on a generous 55 X132 ft lot in one of Brighton's desirable neighbourhoods. Nestled on a beautiful tree-lined street, 18 Russell Street offers an inviting blend of comfort, functionality, in a fantastic family-friendly location. With 3+1 bedrooms and 2 bathrooms this 2100 square foot home (includes main and basement...see floorplans) is sure to please.Step inside to a bright and spacious main floor layout. The generous living room features a gas fireplace and a large, bright front bay window that floods the space with natural light.Dining room flows beautifully from the living area and offers a walkout to a large deck, creating seamless indoor-outdoor living. The kitchen provides ample counter and cabinet space, with its own walkout to the deck and backyard, making it ideal for family meals and BBQs.Three good-sized bedrooms and a full 4-piece bathroom complete the main level. Fully finished basement is a standout feature including a large, open-concept rec room with gas fireplace and a fun retro 70's bar - an excellent space for movie nights, games, or hosting friends. Additional bedroom (with above-grade windows) and a 2-piece bathroom downstairs, offering great flexibility for guests, a home office, or extended family.The large backyard includes a spacious deck area (partially covered), providing a peaceful retreat to enjoy morning coffee or evening gatherings, rain or shine.AND... a detached garage for the cars, the toys or the guys. Long driveway offering additional parking for 10+ cars. A standout feature for visitors, family, or extra storage. Don't wait toCOOL OFF!! Heat Pump with A/C installed in 2026. "Looking for space, value, and a large lot without stretching your budget? This move-in-ready raised bungalow offers over 2,100 sq. ft. of finished living space, 4 bedrooms, 2 bathrooms, a detached garage, and an incredible backyard-all just minutes from downtown Brighton. Now offered at $519,000."
For sale
C$519,000
18 Russell St, Brighton, ON K0K 1H0
4beds
2baths
Single Family Residence
Built in ----
7,268 Square Feet Lot
$-- Zestimate®
C$--/sqft
C$-- HOA
What's special
Raised bungalowBeautiful tree-lined streetGas fireplaceThree good-sized bedroomsFully finished basementLarge open-concept rec roomLarge backyard
- 49 days |
- 12 |
- 0 |
Zillow last checked:
Listing updated:
Listed by:
COLDWELL BANKER - R.M.R. Real Estate
Source: TRREB,MLS®#: X13162120 Originating MLS®#: Central Lakes Association of REALTORS
Originating MLS®#: Central Lakes Association of REALTORSFacts & features
Interior
Bedrooms & bathrooms
- Bedrooms: 4
- Bathrooms: 2
Primary bedroom
- Level: Main
- Dimensions: 3.69 x 3.66
Bedroom
- Level: Basement
- Dimensions: 4.99 x 4.09
Bedroom 2
- Level: Main
- Dimensions: 2.6 x 4.36
Bedroom 3
- Level: Main
- Dimensions: 2.42 x 3.43
Bathroom
- Level: Basement
- Dimensions: 1.55 x 2.75
Bathroom
- Level: Main
- Dimensions: 1.55 x 3.66
Dining room
- Level: Main
- Dimensions: 2.55 x 3.76
Kitchen
- Level: Main
- Dimensions: 4.3 x 3.66
Laundry
- Level: Basement
- Dimensions: 3.34 x 3.93
Living room
- Level: Main
- Dimensions: 6.59 x 4.36
Other
- Level: Basement
- Dimensions: 2.53 x 2.18
Recreation
- Level: Basement
- Dimensions: 6.93 x 8.12
Heating
- Baseboard, Gas
Cooling
- Other
Features
- Primary Bedroom - Main Floor
- Basement: Finished
- Has fireplace: Yes
- Fireplace features: Natural Gas
Interior area
- Living area range: 1100-1500 null
Property
Parking
- Total spaces: 12
- Parking features: Private Double
- Has garage: Yes
Features
- Pool features: None
Lot
- Size: 7,268 Square Feet
Details
- Additional structures: Garden Shed
- Parcel number: 511600259
Construction
Type & style
- Home type: SingleFamily
- Architectural style: Bungalow-Raised
- Property subtype: Single Family Residence
Materials
- Brick
- Foundation: Poured Concrete
- Roof: Asphalt Shingle
Utilities & green energy
- Sewer: Sewer
Community & HOA
Location
- Region: Brighton
Financial & listing details
- Annual tax amount: C$3,409
- Date on market: 5/22/2026
COLDWELL BANKER - R.M.R. Real Estate
COLDWELL BANKER - R.M.R. Real Estate
By pressing Contact Agent, you agree that the real estate professional identified above may call/text you about your search, which may involve use of automated means and pre-recorded/artificial voices. You don't need to consent as a condition of buying any property, goods, or services. Message/data rates may apply. You also agree to our Terms of Use. Zillow does not endorse any real estate professionals. We may share information about your recent and future site activity with your agent to help them understand what you're looking for in a home.
Price history
Price history is unavailable.
Public tax history
Tax history is unavailable.
Climate risks
Neighborhood: K0K
Nearby schools
GreatSchools rating
No schools nearby
We couldn't find any schools near this home.
- C$565,0002 bd1 ba-- sqft27 Centre St, Brighton, ON K0K1H0For Sale

- C$624,9005 bd2 ba-- sqft39 Centre St, Brighton, ON K0K1H0For Sale
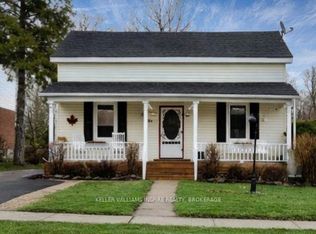
- C$3,0003 bd2 ba-- sqft6 Addison St, Brighton, ON K0K1H0For Rent

- C$599,0003 bd3 ba-- sqft42 B Chapel St, Brighton, ON K0K1H0For Sale

- C$699,9005 bd4 ba-- sqft123 Main St, Brighton, ON K0K1H0For Sale
- C$699,9003 bd3 ba-- sqft101 Main St, Brighton, ON K0K1H0For Sale
- C$599,0005 bd3 ba-- sqft27 Meade St, Brighton, ON K0K1H0For Sale
- C$459,9000.269 Acres28 Division St N, Brighton, ON K0K1H0Lot/Land
Similar homes
- C$539,9004 bd2 ba-- sqft23 Elizabeth St, Brighton, ON K0K 1H0For Sale
 MLS ID #X13240440, RE/MAX HALLMARK EASTERN REALTY. TRREB
 - C$569,9002 bd1 ba-- sqft119 Prince Edward St, Brighton, ON K0K 1H0For Sale
 MLS ID #X13547556, Exit Realty Group. TRREB
 - C$559,9004 bd2 ba-- sqft23 Harbour St, Brighton, ON K0K 1H0For Sale
 MLS ID #X13514612, Royal Lepage Proalliance Realty. TRREB
 - C$624,9005 bd2 ba-- sqft39 Centre St, Brighton, ON K0K 1H0For SaleMLS ID #X13031738, KELLER WILLIAMS INSPIRE REALTY, BROKERAGE. TRREB
- C$574,9003 bd3 ba-- sqft56 Royal Gala Dr, Brighton, ON K0K 1H0For SaleMLS ID #X13484308, Royal Lepage Proalliance Realty. TRREB
- C$599,0003 bd3 ba-- sqft42 B Chapel St, Brighton, ON K0K 1H0For SaleMLS ID #X13462066, Royal Lepage Proalliance Realty. TRREB
- C$574,0002 bd2 ba-- sqft90 Cortland Way, Brighton, ON K0K 1H0For SaleMLS ID #X13438944, RE/MAX COMMUNITY REALTY INC.. TRREB
- C$549,0002 bd2 ba-- sqft26 Lockwood Dr, Brighton, ON K0K 1H0For SaleMLS ID #X13215744, Exit Realty Group. TRREB
- C$663,0004 bd2 ba-- sqft858 County Road 64 Rd, Brighton, ON K0K 1H0For SaleMLS ID #X13021312, Royal Lepage Proalliance Realty. TRREB
- C$459,9003 bd1 ba-- sqft14231 Little Lake Rd, Cramahe, ON K0K 1H0For SaleMLS ID #X13462412, Royal LePage Our Neighbourhood Realty. TRREB
- C$534,9003 bd2 ba-- sqft41 Walter Ave, Quinte West, ON K8V 5P7For SaleMLS ID #X13549270, Royal Lepage Proalliance Realty. TRREB
- C$750,0004 bd3 ba-- sqft41 Cortland Way, Brighton, ON K0K 1H0For SaleMLS ID #X13245268, Royal LePage Frank Real Estate. TRREB
- C$639,9995 bd3 ba-- sqft109 Prince Edward St, Brighton, ON K0K 1H0For SaleMLS ID #X13500856, Exit Realty Group. TRREB
- C$649,0002 bd2 ba-- sqft51 Applewood Dr, Brighton, ON K0K 1H0For SaleMLS ID #X12754924, Royal Lepage Proalliance Realty. TRREB
- C$699,9004 bd3 ba-- sqft1973 County Road 30 Rd, Brighton, ON K0K 1H0For SaleMLS ID #X13477506, Royal Heritage Realty Ltd.. TRREB
- C$667,5002 bd2 ba-- sqft8 Sandpiper Way, Brighton, ON K0K 1H0For SaleMLS ID #X13104364, Royal Lepage Proalliance Realty. TRREB
- C$649,0002 bd2 ba-- sqft51 Mills Rd, Brighton, ON K0K 1H0For SaleMLS ID #X13420590, Royal Lepage Proalliance Realty. TRREB
- C$529,0003 bd2 ba-- sqft395 Sidney St, Quinte West, ON K8V 6N6For SaleMLS ID #X13533070, Royal Lepage Proalliance Realty. TRREB
- C$749,9003 bd2 ba-- sqft28 Stephen St, Brighton, ON K0K 1H0For SaleMLS ID #X13207880, Royal Lepage Proalliance Realty. TRREB
- C$525,0003 bd2 ba-- sqft6 Douglas St, Trent Hills, ON K0K 3K0For SaleMLS ID #X13525952, Royal LePage Our Neighbourhood Realty. TRREB
- Ontario
- Northumberland County
- Brighton
- K0K 1H0
- 18 Russell St
Nearby cities
Other Brighton Topics
