Tucked within a charming enclave just beyond town amenities, 41 Walter Avenue offers the perfect blend of peaceful surroundings & everyday convenience. Enjoy the warmth of a mature neighbourhood where quiet streets, a welcoming sense of community & an unhurried pace of life creates a place you'll truly love coming home to. Step inside to discover a thoughtfully designed main floor where an abundance of natural light enhances this open living space. Hardwood flooring in the large living room with pine feature wall & stone framed natural gas fireplace flows seamlessly into the spacious dining area.The pot lit contemporary kitchen design is the perfect contrast to this comfortable vibe with trending lower cabinetry in classic white, quartz countertops & timeless tiled backsplash. The added detached island with barstool seating conveniently anchors this open living space, creating an inviting gathering place when entertaining. Three bedrooms here with ideal storage in the linen, coat & pantry option closets, a full bath + two piece powder room. The strategically relocated & beautifully finished staircase welcomes you into the basement with generously sized recreation room, a flex space ready to finish to your taste & fabulous storage in the laundry room leading to the more than 500 sq ft workshop with rear double doors. The function continues with basement access to the attached double garage & an ideal mudroom option. Step outside & lounge on the elevated deck overlooking your massive yard, accented with established trees & colourful perennial gardens, ideal for children & pets at play or walk to the neighbourhood park at the sheltered dead end. You're invited to view this wonderfully updated home & community. ~ Roof(2019), septic(2019), furnace(2025), basement windows(2020), living room window(2025), soffit & gutters(2021), permitted renovation (kitchen / stairs / open concept) closed 2026.
Under contract
C$534,900
41 Walter Ave, Quinte West, ON K8V 5P7
3beds
2baths
Single Family Residence
Built in ----
0.51 Acres Lot
$-- Zestimate®
C$--/sqft
C$-- HOA
What's special
Quiet streetsAbundance of natural lightOpen living spacePine feature wallSpacious dining areaQuartz countertopsTimeless tiled backsplash
- 9 days |
- 16 |
- 0 |
Zillow last checked:
Listing updated:
Listed by:
Royal Lepage Proalliance Realty
Source: TRREB,MLS®#: X13549270 Originating MLS®#: Central Lakes Association of REALTORS
Originating MLS®#: Central Lakes Association of REALTORSFacts & features
Interior
Bedrooms & bathrooms
- Bedrooms: 3
- Bathrooms: 2
Primary bedroom
- Level: Main
- Dimensions: 4.48 x 3.92
Bedroom 2
- Level: Main
- Dimensions: 3.42 x 3.44
Bedroom 3
- Level: Main
- Dimensions: 3.04 x 5.04
Dining room
- Level: Main
- Dimensions: 4.1 x 2.98
Kitchen
- Level: Main
- Dimensions: 6.12 x 3.97
Laundry
- Level: Basement
- Dimensions: 4.07 x 5.19
Living room
- Level: Main
- Dimensions: 4.3 x 7.26
Mud room
- Level: Basement
- Dimensions: 3.19 x 1.37
Other
- Level: Basement
- Dimensions: 4.06 x 5.68
Other
- Level: Basement
- Dimensions: 4.08 x 4.28
Recreation
- Level: Basement
- Dimensions: 4.05 x 7.79
Workshop
- Level: Basement
- Dimensions: 4.08 x 8.9
Heating
- Forced Air, Gas
Cooling
- Central Air
Appliances
- Included: Water Softener
Features
- Workbench
- Basement: Full,Partially Finished,Walk-Up Access
- Has fireplace: Yes
- Fireplace features: Living Room, Natural Gas
Interior area
- Living area range: 1500-2000 null
Video & virtual tour
Property
Parking
- Total spaces: 8
- Parking features: Private Double
- Has garage: Yes
Features
- Patio & porch: Deck
- Exterior features: Privacy
- Pool features: None
- Has view: Yes
- View description: Garden, Clear
Lot
- Size: 0.51 Acres
- Features: Cul de Sac/Dead End, Golf, Park, Rectangular Lot
Details
- Additional structures: Garden Shed
- Parcel number: 511730092
- Other equipment: Sump Pump
Construction
Type & style
- Home type: SingleFamily
- Architectural style: Bungalow-Raised
- Property subtype: Single Family Residence
Materials
- Brick, Vinyl Siding
- Foundation: Block
- Roof: Shingle
Utilities & green energy
- Sewer: Septic
- Water: Dug Well
Community & HOA
Location
- Region: Quinte West
Financial & listing details
- Annual tax amount: C$4,335
- Date on market: 7/10/2026
Royal Lepage Proalliance Realty
Royal Lepage Proalliance Realty
By pressing Contact Agent, you agree that the real estate professional identified above may call/text you about your search, which may involve use of automated means and pre-recorded/artificial voices. You don't need to consent as a condition of buying any property, goods, or services. Message/data rates may apply. You also agree to our Terms of Use. Zillow does not endorse any real estate professionals. We may share information about your recent and future site activity with your agent to help them understand what you're looking for in a home.
Price history
Price history is unavailable.
Public tax history
Tax history is unavailable.
Climate risks
Neighborhood: K8V
Nearby schools
GreatSchools rating
No schools nearby
We couldn't find any schools near this home.
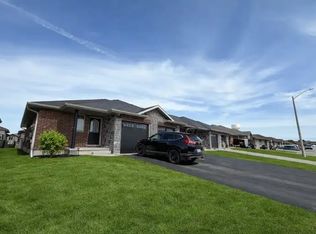
- C$--3 bd2 ba1.3k sqft5 McIntosh Cres #1A, Quinte West, ON K8V0G1Off Market
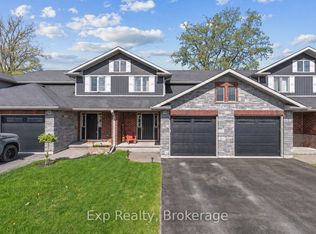
- C$510,0003 bd3 ba-- sqft54 Cortland Cres, Quinte West, ON K8V0E9For Sale
- C$489,5002 bd3 ba-- sqft49 McIntosh Cres, Quinte West, ON K8V0G1For Sale

- C$494,4002 bd3 ba-- sqft47 McIntosh Cres, Quinte West, ON K8V0G1For Sale
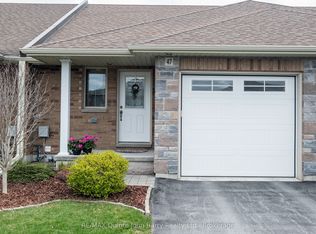
- C$709,9004 bd3 ba-- sqft21 Cedar Park Cres, Quinte West, ON K8V0J1For Sale
- C$2,8004 bd2 ba-- sqft32 Cattail Cres, Quinte West, ON K8V0J4For Rent
- C$799,0005 bd3 ba-- sqft43 Cattail Cres, Quinte West, ON K8V0J3For Sale
- C$829,9005 bd3 ba-- sqft44 Liberty Cres, Quinte West, ON K8V0G2For Sale
Similar homes
- C$599,9004 bd2 ba-- sqft30 Stockdale Rd, Quinte West, ON K8V 5P6For Sale
 MLS ID #X13572752, Royal Heritage Realty Ltd.. TRREB
 - C$549,9004 bd2 ba-- sqft112 Prospect Hl, Quinte West, ON K8V 2V3For Sale
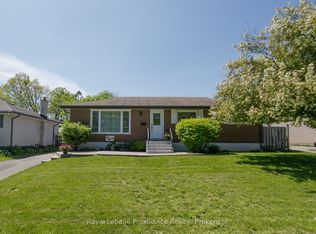 MLS ID #X13566870, Royal Lepage Proalliance Realty. TRREB
 - C$474,9003 bd2 ba-- sqft82 Marmora St, Quinte West, ON K8V 2J1For Sale
 MLS ID #X13571142, Royal Lepage Proalliance Realty. TRREB
 - C$599,9003 bd2 ba-- sqft4 Wayne Cres, Quinte West, ON K0K 1L0For Sale
 MLS ID #X13558982, REAL ESTATE HOMEWARD. TRREB
 - C$510,0004 bd2 ba-- sqft15 Gearin St, Quinte West, ON K8V 3Y2For SaleMLS ID #X13085272, ROYAL LEPAGE PROALLIANCE REALTY. TRREB
- C$524,9004 bd2 ba-- sqft21 Kidd Ave, Quinte West, ON K8V 2C6For SaleMLS ID #X13431656, RE/MAX ESCARPMENT REALTY INC.. TRREB
- C$525,0003 bd2 ba-- sqft24 Cory Cres, Quinte West, ON K8V 5W8For SaleMLS ID #X13423958, Century 21 Lanthorn Real Estate Ltd.. TRREB
- C$554,9004 bd2 ba-- sqft615 Hamilton Rd, Quinte West, ON K8N 4Z5For SaleMLS ID #X13536130, Rebel Real Estate Team Inc.. TRREB
- C$499,9005 bd2 ba-- sqft19 Coleman Dr, Quinte West, ON K8V 3A5For SaleMLS ID #X13163860, Royal Lepage Proalliance Realty. TRREB
- C$599,0004 bd2 ba-- sqft31 Elizabeth St, Brighton, ON K0K 1H0For SaleMLS ID #X13575560, Royal Heritage Realty Ltd.. TRREB
- C$569,9004 bd2 ba-- sqft13 Trent St S, Quinte West, ON K0K 2C0For SaleMLS ID #X13488468, Royal Lepage Proalliance Realty. TRREB
- C$559,9004 bd2 ba-- sqft23 Harbour St, Brighton, ON K0K 1H0For SaleMLS ID #X13514612, Royal Lepage Proalliance Realty. TRREB
- C$645,0003 bd2 ba-- sqft83 Moira St E, Belleville, ON K8P 2S3For SaleMLS ID #X13572948, Royal Lepage Proalliance Realty. TRREB
- C$579,9005 bd3 ba-- sqft13 Forester Dr, Quinte West, ON K0K 2C0For SaleMLS ID #X13461874, Royal Lepage Proalliance Realty. TRREB
- C$549,9003 bd1 ba-- sqft471 County Road 3 Rd, Prince Edward County, ON K8N 4Z1For SaleMLS ID #X13122182, Royal Lepage Proalliance Realty. TRREB
- C$499,9003 bd2 ba-- sqft81 Crestview Ave, Belleville, ON K8N 1W6For SaleMLS ID #X13556394, Royal Lepage Proalliance Realty. TRREB
- C$599,9003 bd2 ba-- sqft20 Stonegate Cres, Quinte West, ON K0K 2C0For SaleMLS ID #X13436650, RE/MAX REALTY SPECIALISTS INC.. TRREB
- C$559,0002 bd1 ba-- sqft14118 Telephone Rd, Cramahe, ON K0K 1S0For SaleMLS ID #X13508600, Royal LePage Our Neighbourhood Realty. TRREB
- C$549,0003 bd3 ba-- sqft33 Rabbit Rd, Brighton, ON K0K 1H0For SaleMLS ID #X13417088, Royal Lepage Proalliance Realty. TRREB
- C$729,9003 bd2 ba-- sqft4 Birch Ct, Brighton, ON K0K 1H0For SaleMLS ID #X13569460, Royal Lepage Proalliance Realty. TRREB
