Beautifully kept 935 sq ft custom-designed 2-bedroom bungalow townhome, with an additional 580 sq ft fully finished lower level in the sought-after Applegrove Acres community, thoughtfully planned for easy, low-maintenance living and enhanced with quality upgrades throughout. The bright open-concept main floor features a spacious kitchen complete with pantry, tile backsplash, and a Silgranit brown kitchen sink, flowing seamlessly into the dining and living areas-ideal for both everyday living and entertaining. A gas line has also been installed for the Napoleon BBQ, adding convenience for outdoor cooking and year-round enjoyment. The primary bedroom serves as a private retreat with a walk-through closet and 3-piece ensuite featuring a walk-in shower. A convenient 2-piece powder room, full-size main floor laundry closet, and inside access to the garage further enhance the home's functionality and appeal. Ceramic tile flooring in the hallway adds durability and style. Downstairs, the finished family room expands the living space with an additional bedroom, 4-piece bathroom, and ample storage, offering excellent flexibility for recreation, guests, or extended family living. Ideally located in a quiet, welcoming neighbourhood close to CFB Trenton, Trenton Memorial Hospital, shopping, restaurants, and everyday amenities, with quick access to Highway 401 for an easy commute. Perfect for first-time buyers, downsizers, or anyone seeking comfort, convenience, and modern living.
Under contract
C$494,400
47 McIntosh Cres, Quinte West, ON K8V 0G1
2beds
3baths
Townhouse
Built in ----
2,776 Square Feet Lot
$-- Zestimate®
C$--/sqft
C$-- HOA
What's special
Fully finished lower levelBright open-concept main floorSpacious kitchenTile backsplashSilgranit brown kitchen sinkWalk-through closetAmple storage
- 13 days |
- 6 |
- 1 |
Zillow last checked:
Listing updated:
Listed by:
RE/MAX Quinte John Barry Realty Ltd.
Source: TRREB,MLS®#: X13516014 Originating MLS®#: Central Lakes Association of REALTORS
Originating MLS®#: Central Lakes Association of REALTORSFacts & features
Interior
Bedrooms & bathrooms
- Bedrooms: 2
- Bathrooms: 3
Primary bedroom
- Level: Main
- Dimensions: 4.26 x 3.35
Bedroom 2
- Level: Lower
- Dimensions: 4.3 x 3.57
Family room
- Level: Lower
- Dimensions: 9.02 x 3.08
Kitchen
- Level: Main
- Dimensions: 3.65 x 2.92
Living room
- Level: Main
- Dimensions: 6.29 x 3.65
Heating
- Forced Air, Gas
Cooling
- Central Air
Features
- ERV/HRV, Primary Bedroom - Main Floor
- Basement: Finished,Full
- Has fireplace: No
Interior area
- Living area range: 700-1100 null
Property
Parking
- Total spaces: 3
- Parking features: Private, Garage Door Opener
- Has garage: Yes
Features
- Pool features: None
Lot
- Size: 2,776 Square Feet
- Features: Hospital, Library, Marina, School, School Bus Route, Golf
Details
- Parcel number: 511740768
- Other equipment: Air Exchanger
Construction
Type & style
- Home type: Townhouse
- Architectural style: Bungalow
- Property subtype: Townhouse
Materials
- Brick
- Foundation: Concrete
- Roof: Asphalt Shingle
Utilities & green energy
- Sewer: Sewer
Community & HOA
Community
- Security: Carbon Monoxide Detector(s), Smoke Detector(s)
Location
- Region: Quinte West
Financial & listing details
- Tax assessed value: C$224,000
- Annual tax amount: C$3,629
- Date on market: 7/2/2026
RE/MAX Quinte John Barry Realty Ltd.
RE/MAX Quinte John Barry Realty Ltd.
By pressing Contact Agent, you agree that the real estate professional identified above may call/text you about your search, which may involve use of automated means and pre-recorded/artificial voices. You don't need to consent as a condition of buying any property, goods, or services. Message/data rates may apply. You also agree to our Terms of Use. Zillow does not endorse any real estate professionals. We may share information about your recent and future site activity with your agent to help them understand what you're looking for in a home.
Price history
Price history is unavailable.
Public tax history
Tax history is unavailable.
Climate risks
Neighborhood: K8V
Nearby schools
GreatSchools rating
No schools nearby
We couldn't find any schools near this home.
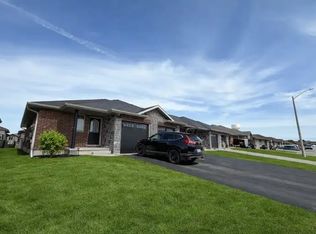
- C$499,5002 bd3 ba-- sqft49 McIntosh Cres, Quinte West, ON K8V0G1For Sale

- C$--3 bd2 ba1.3k sqft5 McIntosh Cres #1A, Quinte West, ON K8V0G1Off Market
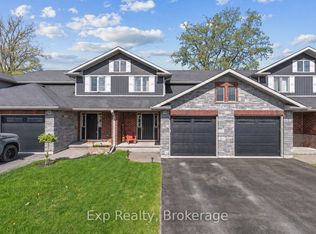
- C$510,0003 bd3 ba-- sqft54 Cortland Cres, Quinte West, ON K8V0E9For Sale
- C$829,9005 bd3 ba-- sqft44 Liberty Cres, Quinte West, ON K8V0G2For Sale

- C$--3 bd2 ba1.8k sqft1 Matheos Cres #SFH, Quinte West, ON K8V0L2Off Market
- C$689,9003 bd2 ba-- sqft97 Northumberland Blvd, Quinte West, ON K8V0K9For Sale
- C$649,9992 bd2 ba-- sqft93 Northumberland Blvd, Quinte West, ON K8V0K9For Sale
- C$2,7503 bd2 ba-- sqft114 Northumberland Blvd, Quinte West, ON K8V6L8For Rent
Similar homes
- C$499,5002 bd3 ba-- sqft49 McIntosh Cres, Quinte West, ON K8V 0G1For SaleMLS ID #X13163378, RE/MAX Quinte John Barry Realty Ltd.. TRREB
- C$480,0003 bd2 ba-- sqft302 King St, Quinte West, ON K8V 3X5For Sale
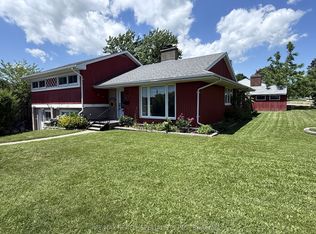 MLS ID #X12830204, RE/MAX REALTY SPECIALISTS INC.. TRREB
 - C$549,9004 bd2 ba-- sqft112 Prospect Hl, Quinte West, ON K8V 2V3For Sale
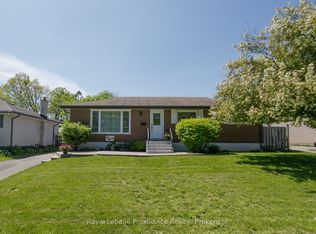 MLS ID #X13566870, Royal Lepage Proalliance Realty. TRREB
 - C$699,0004 bd3 ba-- sqft54 Aspen Dr, Quinte West, ON K8V 0E2For Sale
 MLS ID #X13565894, Homelife Superior Realty Inc.. TRREB
 - C$459,0002 bd3 ba-- sqft91 Scott St, Quinte West, ON K8V 3B5For SaleMLS ID #X13461352, RE/MAX Quinte John Barry Realty Ltd.. TRREB
- C$524,9004 bd2 ba-- sqft21 Kidd Ave, Quinte West, ON K8V 2C6For SaleMLS ID #X13431656, RE/MAX ESCARPMENT REALTY INC.. TRREB
- C$449,9992 bd1 ba-- sqft4 George St, Quinte West, ON K8V 1R1For SaleMLS ID #X13504188, RE/MAX WEST REALTY INC.. TRREB
- C$477,7775 bd2 ba-- sqft211 Reid St, Quinte West, ON K8V 5W4For SaleMLS ID #X13048266, ONE PERCENT REALTY LTD.. TRREB
- C$399,9002 bd2 ba-- sqft56 Tripp Blvd Unit 202, Quinte West, ON K8V 6M2For SaleMLS ID #X13100986, RE/MAX QUINTE JOHN BARRY REALTY LTD.. TRREB
- C$699,0003 bd3 ba-- sqft87 Summer Breeze Dr, Quinte West, ON K0K 1L0For SaleMLS ID #X13564946, ROYAL HERITAGE REALTY LTD.. TRREB
- C$689,9003 bd2 ba-- sqft97 Northumberland Blvd, Quinte West, ON K8V 0K9For SaleMLS ID #X13067454, RE/MAX HALLMARK EASTERN REALTY. TRREB
- C$525,0003 bd2 ba-- sqft24 Cory Cres, Quinte West, ON K8V 5W8For SaleMLS ID #X13423958, Century 21 Lanthorn Real Estate Ltd.. TRREB
- C$621,9005 bd3 ba-- sqft97 Spring St, Quinte West, ON K8V 3Y9For SaleMLS ID #X13519984, Re/Max Quinte Ltd.. TRREB
- C$629,0004 bd3 ba-- sqft28 Freedom Cres, Quinte West, ON K8V 0C1For SaleMLS ID #X13527244, CENTURY 21 PERCY FULTON LTD.. TRREB
- C$329,9003 bd1 ba-- sqft14 Harriet St, Quinte West, ON K8V 4L4For SaleMLS ID #X12554562, RE/MAX Quinte John Barry Realty Ltd.. TRREB
- C$549,9003 bd3 ba-- sqft35 Cobblestone St, Belleville, ON K8P 0E3For SaleMLS ID #X13518688, RE/MAX REALTRON REALTY INC.. TRREB
- C$499,9002 bd3 ba-- sqft23 Empire Blvd, Brighton, ON K0K 1H0For SaleMLS ID #X13491970, Royal Lepage Proalliance Realty. TRREB
- C$689,9003 bd2 ba-- sqft32 Aspen Dr, Quinte West, ON K8V 0E2For SaleMLS ID #X13176536, Royal Lepage Proalliance Realty. TRREB
- C$737,0005 bd4 ba-- sqft3 Spencer Ct, Quinte West, ON K8V 6X7For SaleMLS ID #X13154596, RE/MAX Quinte John Barry Realty Ltd.. TRREB
- C$499,9993 bd2 ba-- sqft7 Dewal Pl, Belleville, ON K8P 0H3For SaleMLS ID #X13187534, Exit Realty Group. TRREB
