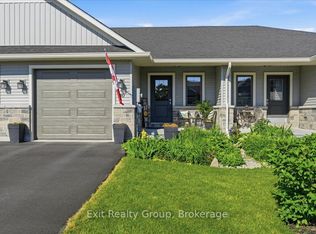
Beautiful 2-storey townhome located in the highly sought-after Potters Creek neighbourhood, one of Belleville's most desirable family communities! This well-maintained home offers 1 full bath and 1 convenient half bath, perfect for growing families, first-time buyers, or those looking to downsize without compromise. The bright and modern kitchen features stunning quartz countertops and matching backsplash, adding both style and function to the heart of the home. Step outside to enjoy the fully fenced backyard with a 6-foot privacy fence extending through the yard, creating the perfect space for relaxing or entertaining. A charming flower garden adds a welcoming touch and extra curb appeal. The unfinished basement has been left ready for your own finishing touches, offering endless potential for additional living space, a rec room, home gym, or extra storage. Plus, enjoy peace of mind with approximately 1.5 years remaining on the Tarion warranty. Located in a fantastic family-friendly neighbourhood close to parks, schools, shopping, and amenities, this is an excellent opportunity to own in one of Belleville's most sought-after areas.
For sale
C$499,999
7 Dewal Pl, Belleville, ON K8P 0H3
3beds
2baths
Townhouse
Built in ----
0 Square Feet Lot
$-- Zestimate®
C$--/sqft
C$-- HOA
What's special
Bright and modern kitchenStunning quartz countertopsMatching backsplashFully fenced backyardCharming flower garden
- 53 days |
- 4 |
- 0 |
Zillow last checked:
Listing updated:
Listed by:
Exit Realty Group
Source: TRREB,MLS®#: X13187534 Originating MLS®#: Central Lakes Association of REALTORS
Originating MLS®#: Central Lakes Association of REALTORSFacts & features
Interior
Bedrooms & bathrooms
- Bedrooms: 3
- Bathrooms: 2
Heating
- Forced Air, Gas
Cooling
- Central Air
Appliances
- Included: Instant Hot Water
Features
- Basement: Unfinished
- Has fireplace: No
Interior area
- Living area range: 1100-1500 null
Property
Parking
- Total spaces: 3
- Parking features: Mutual
- Has garage: Yes
Accessibility
- Accessibility features: None
Features
- Stories: 2
- Patio & porch: Deck
- Pool features: None
Lot
- Size: 0 Square Feet
- Features: Fenced Yard, Golf, Hospital, Library, Public Transit, School Bus Route, Rectangular Lot
Details
- Additional structures: Fence - Full
- Parcel number: 406081135
Construction
Type & style
- Home type: Townhouse
- Property subtype: Townhouse
Materials
- Brick Front, Vinyl Siding
- Foundation: Concrete
- Roof: Asphalt Shingle
Utilities & green energy
- Sewer: Sewer
Community & HOA
Community
- Security: Smoke Detector(s)
Location
- Region: Belleville
Financial & listing details
- Tax assessed value: C$255,000
- Annual tax amount: C$4,926
- Date on market: 5/27/2026
Exit Realty Group
Exit Realty Group
By pressing Contact Agent, you agree that the real estate professional identified above may call/text you about your search, which may involve use of automated means and pre-recorded/artificial voices. You don't need to consent as a condition of buying any property, goods, or services. Message/data rates may apply. You also agree to our Terms of Use. Zillow does not endorse any real estate professionals. We may share information about your recent and future site activity with your agent to help them understand what you're looking for in a home.
Price history
Price history is unavailable.
Public tax history
Tax history is unavailable.
Climate risks
Neighborhood: K8P
Nearby schools
GreatSchools rating
No schools nearby
We couldn't find any schools near this home.
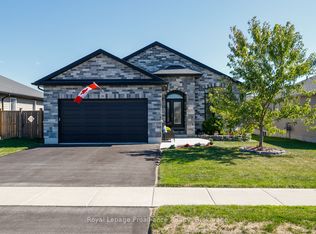
- C$824,0005 bd3 ba-- sqft81 Sienna Ave, Belleville, ON K8P0E5For Sale
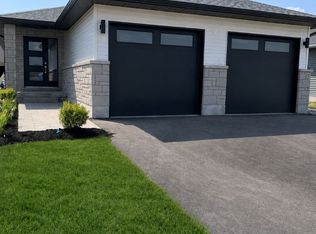
- C$2,1952 bd2 ba-- sqft120 Sienna Ave #B, Belleville, ON K8P0E5For Rent
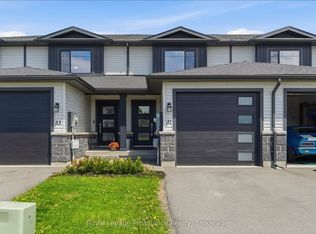
- C$515,0004 bd3 ba-- sqft31 Dewal Pl, Belleville, ON K8P0H3For Sale
- C$540,0004 bd3 ba-- sqft33 Dewal Pl, Belleville, ON K8P0H3For Sale

- C$--2 bd1 ba695 sqft105 Ridgeway Pl #2B-1BA-695SQFT, Belleville, ON K8P0E7Off Market
- C$--2 bd2 ba783 sqft105 Ridgeway Pl #2B-2BA-783SQFT, Belleville, ON K8P0E7Off Market
- C$--2 bd1 ba800 sqft105 Ridgeway Pl #2B-1BA-800SQFT, Belleville, ON K8P0E7Off Market
- C$--2 bd2 ba835 sqft105 Ridgeway Pl #2B-2BA-835SQFT, Belleville, ON K8P0E7Off Market
Similar homes
- C$515,0004 bd3 ba-- sqft31 Dewal Pl, Belleville, ON K8P 0H3For SaleMLS ID #X13542918, Royal Lepage Proalliance Realty. TRREB
- C$540,0004 bd3 ba-- sqft33 Dewal Pl, Belleville, ON K8P 0H3For SaleMLS ID #X13143032, Royal Heritage Realty Ltd.. TRREB
- C$519,0002 bd3 ba-- sqft40 Cobblestone St, Belleville, ON K8P 0B8For Sale
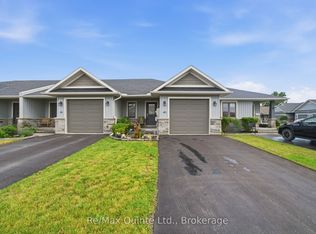 MLS ID #X13473344, Re/Max Quinte Ltd.. TRREB
 - C$554,9003 bd3 ba-- sqft30 Sandhu Cres, Belleville, ON K8P 0G6For Sale
 MLS ID #X13455534, Exit Realty Group. TRREB
 - C$499,9003 bd2 ba-- sqft81 Crestview Ave, Belleville, ON K8N 1W6For SaleMLS ID #X13556394, Royal Lepage Proalliance Realty. TRREB
- C$534,9993 bd2 ba-- sqft39 Sherwood Cres, Belleville, ON K8P 5G2For SaleMLS ID #X13217756, Exp Realty. TRREB
- C$529,9003 bd4 ba-- sqft20 Ledgerock Ct, Quinte West, ON K8R 0A1For SaleMLS ID #X13473444, EXP REALTY, BROKERAGE. TRREB
- C$674,9003 bd3 ba-- sqft79 Deacon Pl, Belleville, ON K8P 0E9For SaleMLS ID #X13514198, EXP REALTY, BROKERAGE. TRREB
- C$499,9003 bd3 ba-- sqft266 Bleecker Ave, Belleville, ON K8N 3V4For SaleMLS ID #X13099016, Exp Realty. TRREB
- C$439,9003 bd2 ba-- sqft35 Albion St Unit 37, Belleville, ON K8N 5Y8For SaleMLS ID #X13104296, Royal Lepage Proalliance Realty. TRREB
- C$509,9004 bd3 ba-- sqft10 Valleyview Cres, Belleville, ON K8P 3G1For SaleMLS ID #X13143402, Exp Realty. TRREB
- C$499,9003 bd1 ba-- sqft196 Elmwood Dr, Belleville, ON K8N 4Z4For SaleMLS ID #X13519076, Exit Realty Group. TRREB
- C$524,9003 bd3 ba-- sqft115 Ridley St, Prince Edward County, ON K8N 4Z1For SaleMLS ID #X13421096, Century 21 Lanthorn Real Estate Ltd.. TRREB
- C$559,0003 bd2 ba-- sqft55 Gavey St, Belleville, ON K8N 0L8For SaleMLS ID #X13495446, Exit Realty Group. TRREB
- C$549,9005 bd2 ba-- sqft17 Burton St, Belleville, ON K8P 1E5For SaleMLS ID #X13529872, eXp Realty. TRREB
- C$499,0002 bd2 ba-- sqft60 Ledgerock Ct, Quinte West, ON K8R 0A6For SaleMLS ID #X12438032, PG DIRECT REALTY LTD.. TRREB
- C$499,0004 bd3 ba-- sqft337 Herchimer Ave, Belleville, ON K8N 4H5For SaleMLS ID #X13038586, PG DIRECT REALTY LTD.. TRREB
- C$549,5003 bd2 ba-- sqft525 Whites Rd, Quinte West, ON K8V 0P7For SaleMLS ID #X13478308, Re/Max Quinte Ltd.. TRREB
- C$349,9002 bd2 ba-- sqft52 Moira St W, Belleville, ON K8P 1S3For SaleMLS ID #X13537476, MCCAFFREY REALTY INC., BROKERAGE. TRREB
- C$399,9003 bd2 ba-- sqft370 Sidney St, Belleville, ON K8P 3Z6For SaleMLS ID #X13487164, eXp Realty. TRREB
