40 Cobblestone St. A beautifully maintained townhome located on a quiet street in one of Belleville's most desirable west end neighbourhoods. The main level features an inviting open concept kitchen, dining, and living area designed for both comfort and functionality. The kitchen includes a well-appointed pantry that adds valuable storage and keeps the space organized, and the living area opens directly onto a walkout deck ideal for relaxing or entertaining. The main floor also includes a convenient two-piece bathroom, main floor laundry, and direct access to the attached garage. The primary bedroom, offers a peaceful retreat with a private ensuite and a spacious walk in closet. The fully finished basement provides excellent additional living space with a full four-piece bathroom, a bedroom, and a versatile den perfect for hobbies or a home office. Set in a fantastic neighbourhood known for its comfort and community feel, this home offers easy living in a prime west end location.
For sale
C$519,000
40 Cobblestone St, Belleville, ON K8P 0B8
2beds
3baths
Townhouse
Built in ----
0 Square Feet Lot
$-- Zestimate®
C$--/sqft
C$-- HOA
What's special
Quiet streetWell-appointed pantryConvenient two-piece bathroomMain floor laundrySpacious walk in closetFull four-piece bathroom
- 21 days |
- 16 |
- 1 |
Zillow last checked:
Listing updated:
Listed by:
Re/Max Quinte Ltd.
Source: TRREB,MLS®#: X13473344 Originating MLS®#: Central Lakes Association of REALTORS
Originating MLS®#: Central Lakes Association of REALTORSFacts & features
Interior
Bedrooms & bathrooms
- Bedrooms: 2
- Bathrooms: 3
Heating
- Forced Air, Gas
Cooling
- Central Air
Features
- Primary Bedroom - Main Floor, Storage
- Basement: Finished
- Has fireplace: No
Interior area
- Living area range: 700-1100 null
Video & virtual tour
Property
Parking
- Total spaces: 2
- Parking features: Private, Garage Door Opener
- Has garage: Yes
Features
- Patio & porch: Deck
- Exterior features: Landscaped
- Pool features: None
Lot
- Size: 0 Square Feet
- Features: Hospital, Golf, Level, Library, Park, Rec./Commun.Centre
Details
- Parcel number: 406080806
- Other equipment: Sump Pump
Construction
Type & style
- Home type: Townhouse
- Architectural style: Bungalow
- Property subtype: Townhouse
Materials
- Stone, Vinyl Siding
- Foundation: Poured Concrete
- Roof: Asphalt Shingle
Utilities & green energy
- Sewer: Sewer
Community & HOA
Location
- Region: Belleville
Financial & listing details
- Annual tax amount: C$3,998
- Date on market: 6/22/2026
Re/Max Quinte Ltd.
Re/Max Quinte Ltd.
By pressing Contact Agent, you agree that the real estate professional identified above may call/text you about your search, which may involve use of automated means and pre-recorded/artificial voices. You don't need to consent as a condition of buying any property, goods, or services. Message/data rates may apply. You also agree to our Terms of Use. Zillow does not endorse any real estate professionals. We may share information about your recent and future site activity with your agent to help them understand what you're looking for in a home.
Price history
Price history is unavailable.
Public tax history
Tax history is unavailable.
Climate risks
Neighborhood: K8P
Nearby schools
GreatSchools rating
No schools nearby
We couldn't find any schools near this home.
- C$549,9003 bd3 ba-- sqft35 Cobblestone St, Belleville, ON K8P0E3For Sale

- C$674,9003 bd3 ba-- sqft79 Deacon Pl, Belleville, ON K8P0E9For Sale
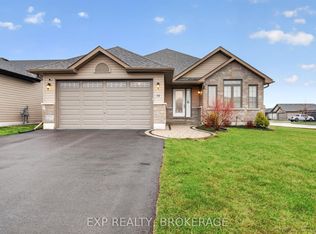
- C$729,9005 bd3 ba-- sqft58 Glenview Cres, Belleville, ON K8P0G3For Sale
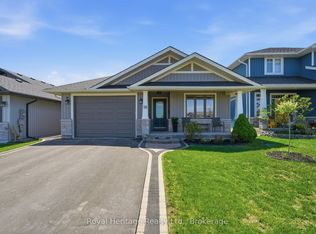
- C$--2 bd3 ba1.6k sqft31 Glenview Cres, Belleville, ON K8P0A8Off Market
- C$824,0005 bd3 ba-- sqft81 Sienna Ave, Belleville, ON K8P0E5For Sale
- C$---- bd-- ba-- sqft79 Glenview Cres, Belleville, ON K8P0A8Off Market
- C$540,0004 bd3 ba-- sqft33 Dewal Pl, Belleville, ON K8P0H3For Sale
- C$515,0004 bd3 ba-- sqft31 Dewal Pl, Belleville, ON K8P0H3For Sale
Similar homes
- C$520,9002 bd3 ba-- sqft14 Chinook St, Belleville, ON K8P 0C4For Sale
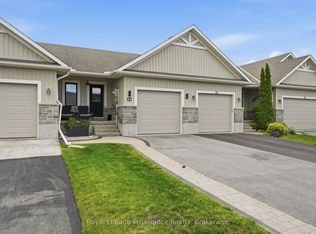 MLS ID #X13451880, Royal Lepage Proalliance Realty. TRREB
 - C$499,9993 bd2 ba-- sqft7 Dewal Pl, Belleville, ON K8P 0H3For Sale
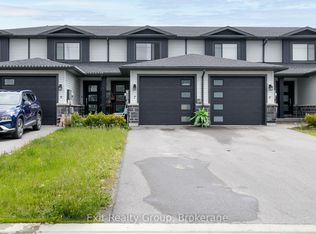 MLS ID #X13187534, Exit Realty Group. TRREB
 - C$540,0004 bd3 ba-- sqft33 Dewal Pl, Belleville, ON K8P 0H3For Sale
 MLS ID #X13143032, Royal Heritage Realty Ltd.. TRREB
 - C$549,9003 bd3 ba-- sqft310 Bridge St W, Belleville, ON K8N 4Z2For Sale
 MLS ID #X13240600, Re/Max Quinte Ltd.. TRREB
 - C$549,9005 bd2 ba-- sqft17 Burton St, Belleville, ON K8P 1E5For SaleMLS ID #X13529872, eXp Realty. TRREB
- C$534,9993 bd2 ba-- sqft39 Sherwood Cres, Belleville, ON K8P 5G2For SaleMLS ID #X13217756, Exp Realty. TRREB
- C$539,9002 bd3 ba-- sqft8 Tessa Blvd, Belleville, ON K8N 0B6For SaleMLS ID #X13533756, Royal Lepage Proalliance Realty. TRREB
- C$499,9005 bd2 ba-- sqft76 Gilbert St, Belleville, ON K8P 3H2For SaleMLS ID #X13443684, Re/Max Quinte Ltd.. TRREB
- C$559,9003 bd2 ba-- sqft525 Whites Rd, Quinte West, ON K8V 0P7For SaleMLS ID #X13478308, Re/Max Quinte Ltd.. TRREB
- C$450,0003 bd2 ba-- sqft292 Coleman St, Belleville, ON K8P 3J1For SaleMLS ID #X13483910, Re/Max Quinte Ltd.. TRREB
- C$729,9005 bd3 ba-- sqft58 Glenview Cres, Belleville, ON K8P 0G3For SaleMLS ID #X13160126, Royal Heritage Realty Ltd.. TRREB
- C$449,9003 bd2 ba-- sqft94 Dundas St E, Belleville, ON K8N 1C1For SaleMLS ID #X13122920, Re/Max Quinte Ltd.. TRREB
- C$349,9003 bd2 ba-- sqft99 Dunnett Blvd #2, Belleville, ON K8P 4M7For SaleMLS ID #X13120402, RE/MAX QUINTE LTD.. TRREB
- C$529,9003 bd2 ba-- sqft4 Gould St, Quinte West, ON K8V 1Y6For SaleMLS ID #X13530984, Re/Max Quinte Ltd.. TRREB
- C$577,0005 bd5 ba-- sqft5 Stanley Park Dr, Belleville, ON K8N 4N1For SaleMLS ID #X13248924, Re/Max Quinte Ltd.. TRREB
- C$589,9003 bd2 ba-- sqft2 Marchmont Pl, Belleville, ON K8P 5E4For SaleMLS ID #X13051240, Re/Max Quinte Ltd.. TRREB
- C$399,9001 bd2 ba-- sqft99 Bridge St E #5, Belleville, ON K8N 1M2For SaleMLS ID #X13237078, Re/Max Quinte Ltd.. TRREB
- C$599,9004 bd3 ba-- sqft19 Country Club Dr, Quinte West, ON K8R 1B4For SaleMLS ID #X13451276, Re/Max Quinte Ltd.. TRREB
- C$719,9005 bd3 ba-- sqft10 Boyce Ct, Belleville, ON K8P 5P1For SaleMLS ID #X13466216, Re/Max Quinte Ltd.. TRREB
- C$569,9003 bd3 ba-- sqft139 Greenhill Ln, Belleville, ON K8N 0C7For SaleMLS ID #X13160448, Re/Max Quinte Ltd.. TRREB
- Ontario
- Hastings County
- Belleville
- K8P 0B8
- 40 Cobblestone St
Nearby cities
Nearby zip codes
Other Belleville Topics
