Charming West-End bungalow in sought-after West Park Village. Tucked away on a quiet cul-de-sac, this beautifully maintained raised bungalow offers a warm, welcoming feel from the moment you arrive. Inside, you'll find a bright and airy living room that seamlessly connects to the kitchen and dining area-an ideal space for everyday living and effortless entertaining. Step through the patio doors to a fully fenced backyard, perfect for kids, pets, and summer gatherings. The main level features a comfortable primary bedroom along with a versatile second bedroom, perfect for a nursery, young family, or overnight guests. With stylish, carpet-free flooring throughout, the home is both low-maintenance and family-friendly. Downstairs, the newly renovated lower level expands your living space with a spacious family room. The newly finished bedroom and modern three-piece bathroom offer privacy and flexibility for older children or visiting guests. Outside, the oversized driveway provides parking for up to six vehicles. Conveniently located within walking distance to schools, shopping, and everyday amenities, this home blends comfort, convenience, and community. Recent upgrades include new windows and siding (2024), heat pump (2024), furnace (2024), attic insulation (2025), and a new front door, garage door, and opener (2022)-making this an energy-efficient, move-in, ready home.
For sale
C$589,900
2 Marchmont Pl, Belleville, ON K8P 5E4
3beds
2baths
Single Family Residence
Built in ----
0 Square Feet Lot
$-- Zestimate®
C$--/sqft
C$-- HOA
What's special
- 76 days |
- 5 |
- 0 |
Zillow last checked:
Listing updated:
Listed by:
Re/Max Quinte Ltd.
Source: TRREB,MLS®#: X13051240 Originating MLS®#: Central Lakes Association of REALTORS
Originating MLS®#: Central Lakes Association of REALTORSFacts & features
Interior
Bedrooms & bathrooms
- Bedrooms: 3
- Bathrooms: 2
Primary bedroom
- Level: Main
- Dimensions: 4.13 x 3.51
Bedroom 2
- Level: Main
- Dimensions: 3.76 x 2.57
Bedroom 3
- Level: Lower
- Dimensions: 3.45 x 3.49
Bathroom
- Level: Main
- Dimensions: 1.53 x 2.62
Bathroom
- Level: Lower
- Dimensions: 3.34 x 2.12
Dining room
- Level: Main
- Dimensions: 3.64 x 2.68
Family room
- Level: Lower
- Dimensions: 3.26 x 6.89
Foyer
- Level: Main
- Dimensions: 2.06 x 2.16
Kitchen
- Level: Main
- Dimensions: 3.64 x 2.8
Laundry
- Level: Lower
- Dimensions: 5.34 x 3.58
Living room
- Level: Main
- Dimensions: 4.97 x 6.34
Heating
- Heat Pump, Gas
Cooling
- Central Air
Appliances
- Included: Water Heater Owned
Features
- Flooring: Carpet Free
- Basement: Full,Finished
- Has fireplace: Yes
- Fireplace features: Electric
Interior area
- Living area range: 700-1100 null
Property
Parking
- Total spaces: 6
- Parking features: Private, Private Double
- Has garage: Yes
Features
- Patio & porch: Deck, Patio
- Pool features: None
- Waterfront features: None
Lot
- Size: 0 Square Feet
- Features: Park, Public Transit, School Bus Route, School, Fenced Yard
- Topography: Flat
Details
- Additional structures: Fence - Full, Shed
- Parcel number: 404290205
- Other equipment: Sump Pump
Construction
Type & style
- Home type: SingleFamily
- Architectural style: Bungalow-Raised
- Property subtype: Single Family Residence
Materials
- Brick Front, Vinyl Siding
- Foundation: Concrete
- Roof: Asphalt Shingle
Utilities & green energy
- Sewer: Sewer
- Water: Water System
Community & HOA
Location
- Region: Belleville
Financial & listing details
- Annual tax amount: C$4,134
- Date on market: 4/28/2026
Re/Max Quinte Ltd.
Re/Max Quinte Ltd.
By pressing Contact Agent, you agree that the real estate professional identified above may call/text you about your search, which may involve use of automated means and pre-recorded/artificial voices. You don't need to consent as a condition of buying any property, goods, or services. Message/data rates may apply. You also agree to our Terms of Use. Zillow does not endorse any real estate professionals. We may share information about your recent and future site activity with your agent to help them understand what you're looking for in a home.
Price history
Price history is unavailable.
Public tax history
Tax history is unavailable.
Climate risks
Neighborhood: K8P
Nearby schools
GreatSchools rating
No schools nearby
We couldn't find any schools near this home.
- C$609,0004 bd4 ba-- sqft37 Dungannon Dr, Belleville, ON K8P5E7For Sale

- C$279,0003 bd2 ba-- sqft19 Tracey Park Dr #36, Belleville, ON K8P4R4For Sale

- C$264,9003 bd2 ba-- sqft17 Tracey Park Dr #25, Belleville, ON K8P4R4For Sale

- C$2,2003 bd2 ba-- sqft15 Tracey Park Dr UNIT 14, Belleville, ON K8P4R4For Rent

- C$524,9003 bd1 ba-- sqft24 Harvest Cres, Belleville, ON K8P4M3For Sale
- C$--3 bd1 ba1k sqft620 Sidney St, Belleville, ON K8P4A6Off Market
- C$584,9004 bd3 ba-- sqft125 Tracey Park Dr, Belleville, ON K8P5C7For Sale
- C$674,9003 bd2 ba-- sqft564 Sidney St, Belleville, ON K8P4A2For Sale
Similar homes
- C$560,0003 bd2 ba-- sqft404 Bridge St W, Belleville, ON K8N 4Z2For Sale
 MLS ID #X13216184, Re/Max Quinte Ltd.. TRREB
 - C$589,9003 bd1 ba-- sqft478 Frankford Rd, Quinte West, ON K0K 2B0For Sale
 MLS ID #X13167722, Re/Max Quinte Ltd.. TRREB
 - C$549,9003 bd3 ba-- sqft310 Bridge St W, Belleville, ON K8N 4Z2For Sale
 MLS ID #X13240600, Re/Max Quinte Ltd.. TRREB
 - C$534,9993 bd2 ba-- sqft39 Sherwood Cres, Belleville, ON K8P 5G2For Sale
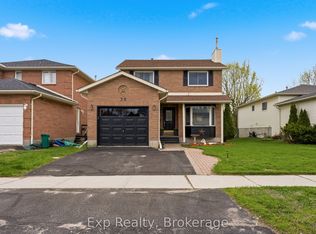 MLS ID #X13217756, Exp Realty. TRREB
 - C$499,9005 bd2 ba-- sqft76 Gilbert St, Belleville, ON K8P 3H2For SaleMLS ID #X13443684, Re/Max Quinte Ltd.. TRREB
- C$577,0005 bd5 ba-- sqft5 Stanley Park Dr, Belleville, ON K8N 4N1For SaleMLS ID #X13248924, Re/Max Quinte Ltd.. TRREB
- C$569,9004 bd3 ba-- sqft15 Robertson Ln, Belleville, ON K8P 4C2For SaleMLS ID #X13463848, Re/Max Quinte Ltd.. TRREB
- C$619,0004 bd2 ba-- sqft185 Foster Ave, Belleville, ON K8N 3P8For SaleMLS ID #X13119984, Re/Max Quinte Ltd.. TRREB
- C$569,9003 bd3 ba-- sqft139 Greenhill Ln, Belleville, ON K8N 0C7For SaleMLS ID #X13160448, Re/Max Quinte Ltd.. TRREB
- C$629,9003 bd2 ba-- sqft366 Farnham Rd, Belleville, ON K8N 0P1For SaleMLS ID #X13438346, Re/Max Quinte Ltd.. TRREB
- C$559,9003 bd2 ba-- sqft525 Whites Rd, Quinte West, ON K8V 0P7For SaleMLS ID #X13478308, Re/Max Quinte Ltd.. TRREB
- C$625,0003 bd2 ba-- sqft44 Tessa Blvd, Belleville, ON K8N 0B4For SaleMLS ID #X13419592, RE/MAX RISE EXECUTIVES, BROKERAGE. TRREB
- C$659,9004 bd3 ba-- sqft5 Flint Dr, Belleville, ON K8N 5G4For SaleMLS ID #X13505914, Re/Max Quinte Ltd.. TRREB
- C$635,0004 bd2 ba-- sqft240 College St E, Belleville, ON K8N 2V9For SaleMLS ID #X13122256, Re/Max Quinte Ltd.. TRREB
- C$509,9004 bd3 ba-- sqft10 Valleyview Cres, Belleville, ON K8P 3G1For SaleMLS ID #X13143402, Exp Realty. TRREB
- C$449,9003 bd2 ba-- sqft94 Dundas St E, Belleville, ON K8N 1C1For SaleMLS ID #X13122920, Re/Max Quinte Ltd.. TRREB
- C$629,0004 bd3 ba-- sqft19 Country Club Dr, Quinte West, ON K8R 1B4For SaleMLS ID #X13451276, Re/Max Quinte Ltd.. TRREB
- C$719,9005 bd3 ba-- sqft10 Boyce Ct, Belleville, ON K8P 5P1For SaleMLS ID #X13466216, Re/Max Quinte Ltd.. TRREB
- C$450,0003 bd2 ba-- sqft292 Coleman St, Belleville, ON K8P 3J1For SaleMLS ID #X13483910, Re/Max Quinte Ltd.. TRREB
- C$549,9005 bd2 ba-- sqft17 Burton St, Belleville, ON K8P 1E5For SaleMLS ID #X13529872, eXp Realty. TRREB
- Ontario
- Hastings County
- Belleville
- K8P 5E4
- 2 Marchmont Pl
Nearby cities
Nearby zip codes
Other Belleville Topics
