Conveniently located raised bungalow ideal for shared living or investment. Situated on a public transit route and at the gateway to Belleville's Industrial Park, this property offers excellent accessibility for commuters and tenants alike. The main level features three bedrooms, a full bathroom, a functional kitchen, and a spacious living/dining area filled with natural light. A washer and dryer hookup is located on this level for added convenience. The lower level offers a separate entrance leading to a one-bedroom in-law suite/apartment, complete with its own eat-in kitchen, large living room, and full bathroom. There is also a rough-in for a second washer/dryer. Additional highlights include parking for three vehicles and a layout that is perfectly suited for multi-generational living, rental income, or owner-occupied with supplementary income potential.
For sale
C$635,000
240 College St E, Belleville, ON K8N 2V9
4beds
2baths
Single Family Residence
Built in ----
5,516 Square Feet Lot
$-- Zestimate®
C$--/sqft
C$-- HOA
What's special
Raised bungalowThree bedroomsFunctional kitchenWasher and dryer hookupParking for three vehicles
- 92 days |
- 6 |
- 0 |
Zillow last checked:
Listing updated:
Listed by:
Re/Max Quinte Ltd.
Source: TRREB,MLS®#: X13122256 Originating MLS®#: Central Lakes Association of REALTORS
Originating MLS®#: Central Lakes Association of REALTORSFacts & features
Interior
Bedrooms & bathrooms
- Bedrooms: 4
- Bathrooms: 2
Heating
- Forced Air, Gas
Cooling
- Central Air
Features
- In-Law Suite
- Basement: Apartment
- Has fireplace: No
- Fireplace features: Other
Interior area
- Living area range: 700-1100 null
Property
Parking
- Total spaces: 3
- Parking features: Front Yard Parking
Features
- Stories: 1.5
- Pool features: None
Lot
- Size: 5,516 Square Feet
Details
- Additional structures: Shed
- Parcel number: 404400040
Construction
Type & style
- Home type: SingleFamily
- Property subtype: Single Family Residence
Materials
- Brick Front, Vinyl Siding
- Foundation: Concrete Block
- Roof: Asphalt Shingle
Utilities & green energy
- Sewer: Sewer
Community & HOA
Location
- Region: Belleville
Financial & listing details
- Annual tax amount: C$3,922
- Date on market: 5/13/2026
Price history
Price history is unavailable.
Public tax history
Tax history is unavailable.
Climate risks
Neighborhood: K8N
Nearby schools
GreatSchools rating
No schools nearby
We couldn't find any schools near this home.
- C$450,0000 sqft59 Byron St, Belleville, ON K8N2W4Lot/Land
- C$--4 bd2 ba-- sqft19 Byron St, Belleville, ON K8N2W2Off Market

- C$330,0003 bd2 ba-- sqft213 Station St, Belleville, ON K8N2T6For Sale
- C$--2 bd1 ba-- sqft206 Station St #3, Belleville, ON K8N2T3Off Market
- C$---- bd1 ba-- sqft206 Station St #1, Belleville, ON K8N2T3Off Market
- C$--2 bd1 ba-- sqft206 Station St #2, Belleville, ON K8N2T3Off Market
- C$314,9002 bd2 ba-- sqft19 Bettes St, Belleville, ON K8N3W4For Sale
- C$449,0005 bd2 ba-- sqft45 B Oak St, Belleville, ON K8N5Y4For Sale
Similar homes
- C$624,9006 bd2 ba-- sqft87 Orchard Dr, Belleville, ON K8P 2K6For Sale
 MLS ID #X13596294, Re/Max Quinte Ltd.. TRREB
 - C$619,0004 bd2 ba-- sqft185 Foster Ave, Belleville, ON K8N 3P8For Sale
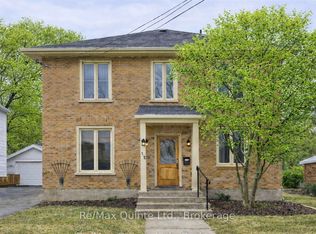 MLS ID #X13119984, Re/Max Quinte Ltd.. TRREB
 - C$629,9004 bd3 ba-- sqft5 Flint Dr, Belleville, ON K8N 5G4For Sale
 MLS ID #X13505914, Re/Max Quinte Ltd.. TRREB
 - C$624,9004 bd3 ba-- sqft31 Hemlock Cres, Belleville, ON K8N 5Y1For Sale
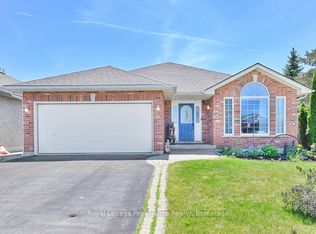 MLS ID #X13552942, Royal Lepage Proalliance Realty. TRREB
 - C$569,9004 bd3 ba-- sqft15 Robertson Ln, Belleville, ON K8P 4C2For SaleMLS ID #X13463848, Re/Max Quinte Ltd.. TRREB
- C$769,9004 bd2 ba-- sqft238 Victoria Ave, Belleville, ON K8N 2C5For SaleMLS ID #X13529096, Re/Max Quinte Ltd.. TRREB
- C$599,0003 bd2 ba-- sqft44 Tessa Blvd, Belleville, ON K8N 0B4For SaleMLS ID #X13603588, RE/MAX RISE EXECUTIVES, BROKERAGE. TRREB
- C$577,0005 bd5 ba-- sqft5 Stanley Park Dr, Belleville, ON K8N 4N1For SaleMLS ID #X13248924, Re/Max Quinte Ltd.. TRREB
- C$750,0005 bd2 ba-- sqft52 Liddle Ln, Belleville, ON K8N 5Y9For SaleMLS ID #X13203954, RE/MAX REALTRON REALTY INC.. TRREB
- C$499,9005 bd2 ba-- sqft76 Gilbert St, Belleville, ON K8P 3H2For SaleMLS ID #X13443684, Re/Max Quinte Ltd.. TRREB
- C$688,0005 bd3 ba-- sqft10 Boyce Ct, Belleville, ON K8P 5P1For SaleMLS ID #X13602318, Re/Max Quinte Ltd.. TRREB
- C$599,9003 bd2 ba-- sqft82 Gavey St, Belleville, ON K8N 0L8For SaleMLS ID #X13195438, Royal Lepage Proalliance Realty. TRREB
- C$499,9003 bd2 ba-- sqft18 Plaza Sq, Belleville, ON K8N 4J3For SaleMLS ID #X13411392, Re/Max Quinte Ltd.. TRREB
- C$599,9003 bd2 ba-- sqft1076 Massassauga Rd, Prince Edward County, ON K8N 4Z7For SaleMLS ID #X13648588, Re/Max Quinte Ltd.. TRREB
- C$789,0004 bd4 ba-- sqft6 Granby Ct, Belleville, ON K8N 0G6For SaleMLS ID #X13013172, Re/Max Quinte Ltd.. TRREB
- C$449,9003 bd2 ba-- sqft5 Wilkins St, Belleville, ON K8P 1P2For SaleMLS ID #X13657472, Re/Max Quinte Ltd.. TRREB
- C$449,9003 bd2 ba-- sqft94 Dundas St E, Belleville, ON K8N 1C1For SaleMLS ID #X13122920, Re/Max Quinte Ltd.. TRREB
- C$539,9003 bd2 ba-- sqft15 Thorncliffe Dr, Belleville, ON K8P 4L3For SaleMLS ID #X13578584, Exp Realty. TRREB
- C$384,0003 bd1 ba-- sqft235 Pine St, Belleville, ON K8N 2N3For SaleMLS ID #X13462522, Re/Max Quinte Ltd.. TRREB
- C$699,9005 bd3 ba-- sqft14 Cavendish Dr, Belleville, ON K8N 0C2For SaleMLS ID #X13436076, Exit Realty Group. TRREB
