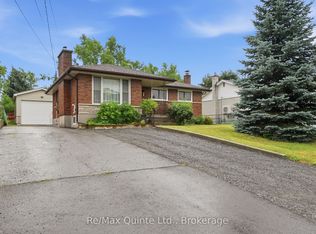
Welcome to your peaceful escape on desirable Massassauga Road. This move-in ready home blends rustic charm with modern convenience. Arrive via the circular driveway to a spacious attached garage with convenient front and rear yard access. Inside, a warm wood stove anchors the inviting living room, leading through a fluid layout into a bright kitchen with a sunlit breakfast nook and dedicated dining room framed by backyard views. Generous secondary bedrooms share a three-piece bathroom, while the primary suite serves as a private sanctuary, complete with an ensuite, spacious sitting area, in-suite laundry, and a private walk-out to the tranquil backyard. Enjoy mature trees, a fenced-in portion perfect for pets or play, and brand-new appliances including a fridge, stove, and dishwasher. This home offers a rare combination of space, charm, and prime location.
For sale
C$599,900
1076 Massassauga Rd, Prince Edward County, ON K8N 4Z7
3beds
2baths
Single Family Residence
Built in ----
2 Square Feet Lot
$-- Zestimate®
C$--/sqft
C$-- HOA
What's special
Circular drivewaySpacious attached garageWarm wood stoveFluid layoutBright kitchenSunlit breakfast nookIn-suite laundry
- 50 days
- 21
- 0
Zillow last checked:
Listing updated:
Listed by:
Re/Max Quinte Ltd.
Source: TRREB,MLS®#: X13648588 Originating MLS®#: Central Lakes Association of REALTORS
Originating MLS®#: Central Lakes Association of REALTORSFacts & features
Interior
Bedrooms & bathrooms
- Bedrooms: 3
- Bathrooms: 2
Bedroom
- Level: Main
- Dimensions: 2.2 x 3.94
Bedroom
- Level: Main
- Dimensions: 3.92 x 3.95
Bedroom
- Level: Main
- Dimensions: 3.33 x 5.35
Bathroom
- Level: Main
- Dimensions: 1.81 x 2.27
Bathroom
- Level: Main
- Dimensions: 1.8 x 4.21
Den
- Level: Main
- Dimensions: 3.86 x 2.92
Dining room
- Level: Main
- Dimensions: 3.94 x 2.86
Kitchen
- Level: Main
- Dimensions: 5.01 x 8.58
Laundry
- Level: Main
- Dimensions: 1.68 x 2.92
Living room
- Level: Main
- Dimensions: 3.7 x 6.05
Heating
- Forced Air, Electric
Cooling
- Central Air
Appliances
- Included: Water Heater Owned
Features
- Basement: Crawl Space
- Has fireplace: Yes
- Fireplace features: Wood Burning Stove
Interior area
- Living area range: 1500-2000 null
Video & virtual tour
Property
Parking
- Total spaces: 8
- Parking features: Circular Driveway, Private
- Has garage: Yes
Features
- Pool features: None
Lot
- Size: 2 Square Feet
- Features: Level, Wooded/Treed
Details
- Additional structures: Fence - Partial, Shed
- Parcel number: 550050107
- Other equipment: Sump Pump
Construction
Type & style
- Home type: SingleFamily
- Architectural style: Bungalow
- Property subtype: Single Family Residence
Materials
- Vinyl Siding
- Foundation: Poured Concrete
- Roof: Asphalt Shingle
Utilities & green energy
- Sewer: Septic
- Water: Drilled Well
Community & HOA
Location
- Region: Prince Edward County
Financial & listing details
- Annual tax amount: C$3,982
- Date on market: 8/7/2026
Price history
Price history is unavailable.
Public tax history
Tax history is unavailable.
Climate risks
Neighborhood: K8N
Nearby schools
GreatSchools rating
No schools nearby
We couldn't find any schools near this home.
- C$--4 bd6 ba-- sqft1223 Massassauga Rd, Prince Edward County, ON K8N4Z7Off Market
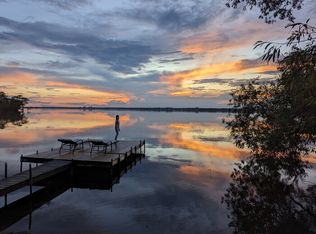
- C$549,9004 bd2 ba-- sqft8 Sunrise Ct, Prince Edward County, ON K8N4Z7For Sale

- C$1,150,0003 bd2 ba-- sqft40 Wallbridge Cir, Prince Edward County, ON K8N4Z7For Sale
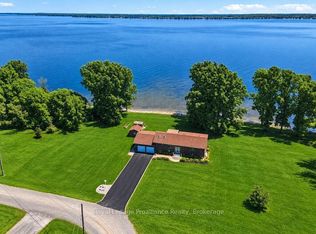
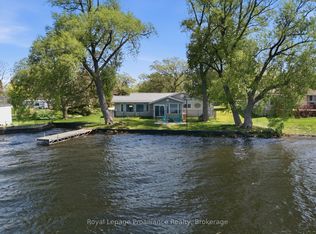
- C$849,9003 bd2 ba-- sqft33 Peats Point Ln, Prince Edward County, ON K8N4Z7For Sale
Similar homes
- C$564,9004 bd2 ba-- sqft641 Freemont Rd, Belleville, ON K8N 1Z2For Sale
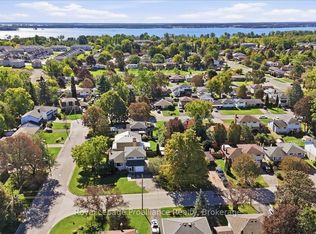 MLS ID #X13825794, Royal Lepage Proalliance Realty. TRREB
 - C$534,5005 bd5 ba-- sqft5 Stanley Park Dr, Belleville, ON K8N 4N1For Sale
 MLS ID #X13778754, Re/Max Quinte Ltd.. TRREB
 - C$585,0004 bd3 ba-- sqft19 Country Club Dr, Quinte West, ON K8R 1B4For Sale
 MLS ID #X13797068, Re/Max Quinte Ltd.. TRREB
 - C$599,9006 bd2 ba-- sqft87 Orchard Dr, Belleville, ON K8P 2K6For Sale
 MLS ID #X13758194, Re/Max Quinte Ltd.. TRREB
