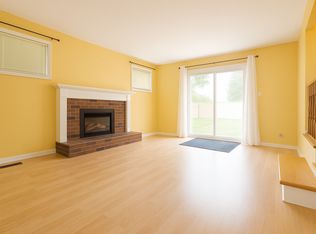
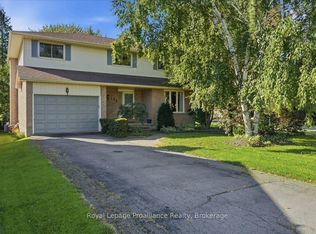
This beautifully updated family home tucked into one of Belleville's established west-end neighbourhoods. Offering 4 spacious bedrooms on the second level, 2.5 bathrooms, and the potential for 2 additional bedrooms, office space, gym, or hobby rooms in the lower level, this home delivers the flexibility today's families are searching for. A fully renovated main and second floors designed for modern living. The bright and inviting layout provides excellent flow between the principal rooms, creating the perfect balance of open-concept entertaining and comfortable everyday living. Large windows fill the home with natural light while thoughtful updates allow you to move in and enjoy without the expense of major renovations. The kitchen serves as the heart of the home, offering ample cabinetry, workspace, and sightlines to family gathering areas. Upstairs, four generous bedrooms provide room for growing families, guests, or work-from-home needs. The primary suite offers a private retreat while the additional bedrooms provide flexibility for children, multi-generational living, or home office space. The lower level presents exceptional opportunity with space that could easily accommodate two additional bedrooms, a recreation room, fitness area, home theatre, or workshop. Laundry is conveniently located in the basement along with abundant storage. Outside, enjoy one of the property's most desirable features: no rear neighbours. Backing onto greenspace, the backyard offers privacy, peaceful views, and a natural setting rarely found within the city. Whether entertaining, gardening, or simply relaxing, you'll appreciate the added sense of space and tranquility. Major updates include a newer roof and furnace, both less than five years old, providing peace of mind for years to come. Conveniently located close to schools, parks, shopping, restaurants, public transit, and everyday amenities, 15 Robertson Lane offers the perfect combination of location, space, privacy, and value.
For sale
C$555,000
15 Robertson Ln, Belleville, ON K8P 4C2
6beds
3baths
Single Family Residence
Built in ----
4,947 Square Feet Lot
$-- Zestimate®
C$--/sqft
C$-- HOA
What's special
- 41 days
- 4
- 0
Zillow last checked:
Listing updated:
Listed by:
Re/Max Quinte Ltd.
Source: TRREB,MLS®#: X13753172 Originating MLS®#: Central Lakes Association of REALTORS
Originating MLS®#: Central Lakes Association of REALTORSFacts & features
Interior
Bedrooms & bathrooms
- Bedrooms: 6
- Bathrooms: 3
Primary bedroom
- Level: Second
- Dimensions: 4.48 x 3.07
Bedroom
- Level: Basement
- Dimensions: 2.67 x 2.79
Bedroom
- Level: Basement
- Dimensions: 3.66 x 2.23
Bedroom 2
- Level: Second
- Dimensions: 3.16 x 2.64
Bedroom 3
- Level: Second
- Dimensions: 3.38 x 2.55
Bedroom 4
- Level: Second
- Dimensions: 3.06 x 2.71
Bathroom
- Level: Basement
- Dimensions: 1.85 x 2.55
Bathroom
- Level: Main
- Dimensions: 1.24 x 1.39
Bathroom
- Level: Second
- Dimensions: 2.29 x 1.63
Dining room
- Level: Main
- Dimensions: 2.9 x 2.94
Family room
- Level: Main
- Dimensions: 4.52 x 4.21
Foyer
- Level: Main
- Dimensions: 2.3 x 3.44
Kitchen
- Level: Main
- Dimensions: 4.33 x 2.8
Living room
- Level: Main
- Dimensions: 5.32 x 3.3
Utility room
- Level: Basement
- Dimensions: 4 x 5.26
Heating
- Forced Air, Gas
Cooling
- Central Air
Features
- Flooring: Carpet Free
- Basement: Partially Finished
- Has fireplace: Yes
Interior area
- Living area range: 1500-2000 null
Video & virtual tour
Property
Parking
- Total spaces: 3
- Parking features: Garage
- Has garage: Yes
Features
- Stories: 2
- Pool features: None
Lot
- Size: 4,947 Square Feet
Details
- Parcel number: 404600064
Construction
Type & style
- Home type: SingleFamily
- Property subtype: Single Family Residence
Materials
- Vinyl Siding, Shingle
- Foundation: Concrete Block
- Roof: Shingle
Utilities & green energy
- Sewer: Sewer
Community & HOA
Location
- Region: Belleville
Financial & listing details
- Annual tax amount: C$4,018
- Date on market: 9/8/2026
Price history
Price history is unavailable.
Public tax history
Tax history is unavailable.
Climate risks
Neighborhood: K8P
Nearby schools
GreatSchools rating
No schools nearby
We couldn't find any schools near this home.

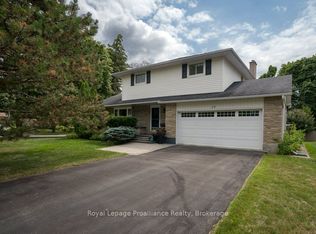
Similar homes
- C$469,9003 bd2 ba-- sqft51 Keller Dr, Belleville, ON K8P 4B6For Sale
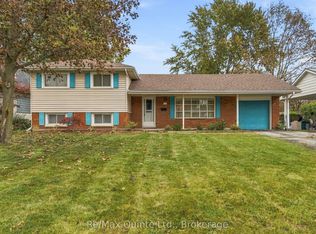 MLS ID #X13862516, Re/Max Quinte Ltd.. TRREB
 - C$599,9006 bd2 ba-- sqft87 Orchard Dr, Belleville, ON K8P 2K6For Sale
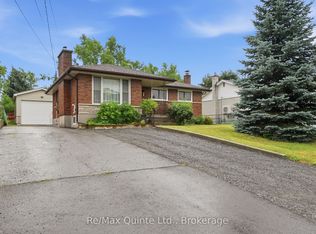 MLS ID #X13758194, Re/Max Quinte Ltd.. TRREB
 - C$559,9004 bd3 ba-- sqft125 Tracey Park Dr, Belleville, ON K8P 5C7For Sale
 MLS ID #X13760322, Royal LePage ProAlliance Realty. TRREB
 - C$534,5005 bd5 ba-- sqft5 Stanley Park Dr, Belleville, ON K8N 4N1For Sale
 MLS ID #X13778754, Re/Max Quinte Ltd.. TRREB
