Now offered at an incredible new price! Tucked away in an exceptionally quiet, peaceful pocket of sought-after West Park Village, this well-kept 4-level split is the perfect place to raise a family. Located in a standout, highly desirable family neighborhood, this spacious home delivers room where it matters most with three separate living areas. Features include 3 bedrooms, 2 full baths, hardwood floors, and a bright eat-in kitchen with a gas stove. Outside, the fully fenced yard boasts a rare detached secondary garage-perfect for a workshop or extra storage. Complete with a walk-out basement offering fantastic in-law potential, this is an unbeatable value for a solid family home in a remarkably serene setting.
For sale
C$539,900
15 Thorncliffe Dr, Belleville, ON K8P 4L3
3beds
2baths
Single Family Residence
Built in ----
7,388 Square Feet Lot
$-- Zestimate®
C$--/sqft
C$-- HOA
What's special
Hardwood floorsBright eat-in kitchenGas stoveFully fenced yardRare detached secondary garageWalk-out basement
- 34 days |
- 16 |
- 0 |
Zillow last checked:
Listing updated:
Listed by:
Exp Realty
Source: TRREB,MLS®#: X13578584 Originating MLS®#: Central Lakes Association of REALTORS
Originating MLS®#: Central Lakes Association of REALTORSFacts & features
Interior
Bedrooms & bathrooms
- Bedrooms: 3
- Bathrooms: 2
Primary bedroom
- Level: Third
- Dimensions: 3.95 x 2.71
Bedroom 2
- Level: Third
- Dimensions: 2.9 x 3.86
Bedroom 3
- Level: Third
- Dimensions: 2.67 x 2.76
Bathroom
- Level: Ground
- Dimensions: 2.69 x 1.76
Bathroom
- Level: Third
- Dimensions: 2.51 x 2.02
Dining room
- Level: Second
- Dimensions: 2.95 x 2.81
Family room
- Level: Ground
- Dimensions: 3.04 x 5.95
Kitchen
- Level: Second
- Dimensions: 4.68 x 2.71
Living room
- Level: Second
- Dimensions: 6.18 x 3.52
Recreation
- Level: Basement
- Dimensions: 7.78 x 5.85
Utility room
- Level: Basement
- Dimensions: 2.67 x 2.75
Heating
- Forced Air, Gas
Cooling
- Central Air
Appliances
- Included: Water Heater
Features
- Basement: Finished,Walk-Up Access,Full
- Has fireplace: No
Interior area
- Living area range: 1100-1500 null
Property
Parking
- Total spaces: 3
- Parking features: Private
- Has garage: Yes
Features
- Patio & porch: Patio
- Pool features: None
Lot
- Size: 7,388 Square Feet
- Features: Park, Place Of Worship, School
Details
- Additional structures: Out Buildings
- Parcel number: 404500378
Construction
Type & style
- Home type: SingleFamily
- Property subtype: Single Family Residence
Materials
- Aluminum Siding, Brick
- Foundation: Block
- Roof: Shingle
Utilities & green energy
- Sewer: Sewer
Community & HOA
Location
- Region: Belleville
Financial & listing details
- Annual tax amount: C$4,462
- Date on market: 7/17/2026
Price history
Price history is unavailable.
Public tax history
Tax history is unavailable.
Climate risks
Neighborhood: K8P
Nearby schools
GreatSchools rating
No schools nearby
We couldn't find any schools near this home.
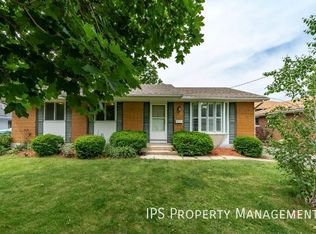
- C$--5 bd2 ba-- sqft27 Thorncliffe Dr, Belleville, ON K8P4L3Off Market
- C$499,9003 bd2 ba-- sqft12 Stavebank Rd, Belleville, ON K8P2N6For Sale

- C$--3 bd2 ba-- sqft12 Alnet Dr, Belleville, ON K8P4V9Off Market
- C$524,9003 bd1 ba-- sqft24 Harvest Cres, Belleville, ON K8P4M3For Sale

- C$559,9004 bd4 ba-- sqft281 College St W, Belleville, ON K8P4V6For Sale
- C$--3 bd1 ba1.9k sqft485 Sidney St N, Belleville, ON K8P4A3Off Market
- C$1,500-- bd2 ba-- sqft11 Auburn St, Belleville, ON K8P2N1For Rent
- C$499,9004 bd2 ba-- sqft7 Glenarden Cres, Belleville, ON K8P2B9For Sale
Similar homes
- C$559,9004 bd4 ba-- sqft281 College St W, Belleville, ON K8P 4V6For Sale
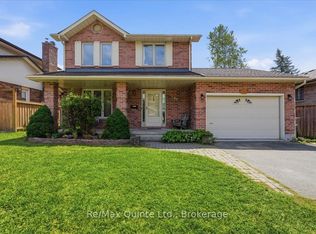 MLS ID #X13670208, Re/Max Quinte Ltd.. TRREB
 - C$524,9003 bd1 ba-- sqft24 Harvest Cres, Belleville, ON K8P 4M3For SaleMLS ID #X13433108, Royal Lepage Proalliance Realty. TRREB
- C$499,9994 bd3 ba-- sqft10 Valleyview Cres, Belleville, ON K8P 3G1For Sale
 MLS ID #X13608158, Exp Realty. TRREB
 - C$569,9004 bd2 ba-- sqft16 Applewood Dr, Belleville, ON K8P 4E2For Sale
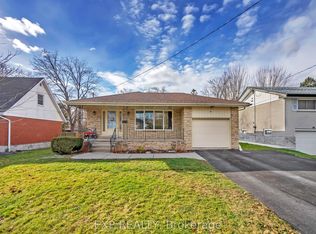 MLS ID #X13646714, Exp Realty. TRREB
 - C$674,9003 bd2 ba-- sqft564 Sidney St, Belleville, ON K8P 4A2For SaleMLS ID #X13518726, Exp Realty. TRREB
- C$499,9993 bd2 ba-- sqft39 Sherwood Cres, Belleville, ON K8P 5G2For SaleMLS ID #X13610852, Exp Realty. TRREB
- C$599,9004 bd2 ba-- sqft48 Melrose Cres, Belleville, ON K8N 1X9For SaleMLS ID #X13663618, Exp Realty. TRREB
- C$569,9004 bd3 ba-- sqft15 Robertson Ln, Belleville, ON K8P 4C2For SaleMLS ID #X13463848, Re/Max Quinte Ltd.. TRREB
- C$474,9993 bd2 ba-- sqft98 Cedar St, Belleville, ON K8P 3M4For SaleMLS ID #X13481034, Exp Realty. TRREB
- C$749,0003 bd3 ba-- sqft23 Magnolia Ct, Belleville, ON K8P 5M7For SaleMLS ID #X13688980, RIGHT AT HOME REALTY INC.. TRREB
- C$499,9003 bd3 ba-- sqft266 Bleecker Ave, Belleville, ON K8N 3V4For SaleMLS ID #X13099016, Exp Realty. TRREB
- C$399,0005 bd2 ba-- sqft24 Albion St, Belleville, ON K8N 3R8For SaleMLS ID #X13674952, Exit Realty Group. TRREB
- C$549,9003 bd3 ba-- sqft30 Sandhu Cres, Belleville, ON K8P 0G6For SaleMLS ID #X13455534, Exit Realty Group. TRREB
- C$399,9003 bd2 ba-- sqft370 Sidney St, Belleville, ON K8P 3Z6For SaleMLS ID #X13487164, eXp Realty. TRREB
- C$499,9003 bd2 ba-- sqft18 Plaza Sq, Belleville, ON K8N 4J3For SaleMLS ID #X13411392, Re/Max Quinte Ltd.. TRREB
- C$499,9003 bd1 ba-- sqft196 Elmwood Dr, Belleville, ON K8N 4Z4For SaleMLS ID #X13519076, Exit Realty Group. TRREB
- C$459,9003 bd2 ba-- sqft110 Hastings Dr, Belleville, ON K8N 1J5For SaleMLS ID #X13226930, Exp Realty. TRREB
- C$449,9003 bd2 ba-- sqft253 Haig Rd, Belleville, ON K8N 4P9For SaleMLS ID #X13665586, Gordons Real Estate Brokerage Ltd.. TRREB
- C$549,9005 bd2 ba-- sqft17 Burton St, Belleville, ON K8P 1E5For SaleMLS ID #X13529872, eXp Realty. TRREB
- C$330,0003 bd2 ba-- sqft213 Station St, Belleville, ON K8N 2T6For SaleMLS ID #X13665158, eXp Realty. TRREB
