Welcome to 10 Valleyview Crescent-a hidden gem tucked away on one of Belleville's most charming and seldom-discovered streets. Nestled on a quiet one-way crescent in a friendly, family-oriented neighbourhood, this home offers the perfect balance of peace, privacy, and everyday convenience. Enjoy a tranquil setting just minutes from schools, shopping, grocery stores, recreation centres, parks, and quick Highway 401 access for an effortless commute.Lovingly maintained and thoughtfully updated, this move-in-ready home features 3+1 bedrooms and 3 bathrooms, offering a flexible layout that adapts to growing families, guests, or a dedicated home office. Major updates, including a newer furnace, air conditioner, and appliances, provide peace of mind from day one.Modern living is made even easier with smart home features throughout, including WiFi-enabled irrigation, Alexa-compatible appliances, and a Lorex security system. Abundant storage, generous bedroom closets, a spacious lower level, and a detached garage ensure there's room for everything.Then there's the backyard-the space that truly sets this property apart. Fully fenced and surprisingly spacious for an in-town lot, it's your own private escape. Soak in the hot tub after a long day, host unforgettable summer BBQs, or gather around the functioning tiki bar with family and friends. This is the backyard everyone wants to spend time in. Be the friend who hosts the summer get-togethers, game nights, and celebrations that everyone talks about.Offering the perfect combination of comfort, thoughtful updates, smart technology, and an incredible outdoor lifestyle, 10 Valleyview Crescent is more than just a house-it's a place you'll love coming home to.
For sale
C$499,999
10 Valleyview Cres, Belleville, ON K8P 3G1
4beds
3baths
Single Family Residence
Built in ----
7,200 Square Feet Lot
$-- Zestimate®
C$--/sqft
C$-- HOA
What's special
- 37 days
- 9
- 1
Zillow last checked:
Listing updated:
Listed by:
Exp Realty
Source: TRREB,MLS®#: X13608158 Originating MLS®#: Central Lakes Association of REALTORS
Originating MLS®#: Central Lakes Association of REALTORSFacts & features
Interior
Bedrooms & bathrooms
- Bedrooms: 4
- Bathrooms: 3
Bedroom
- Level: Second
- Dimensions: 3 x 4.83
Bedroom 2
- Level: Second
- Dimensions: 3 x 3.14
Bedroom 3
- Level: Second
- Dimensions: 2.99 x 3.16
Bedroom 4
- Level: Main
- Dimensions: 3.2 x 3.53
Bathroom
- Level: Second
- Dimensions: 1.55 x 1.52
Bathroom
- Level: Second
- Dimensions: 2.51 x 143
Dining room
- Level: Main
- Dimensions: 3 x 4.39
Kitchen
- Level: Main
- Dimensions: 3.78 x 4.68
Laundry
- Level: Basement
- Dimensions: 4.05 x 6.24
Living room
- Level: Main
- Dimensions: 4.05 x 5.4
Recreation
- Level: Basement
- Dimensions: 512 x 5
Heating
- Forced Air, Gas
Cooling
- Central Air
Features
- Storage
- Flooring: Carpet Free
- Basement: Full,Finished
- Has fireplace: Yes
Interior area
- Living area range: 1100-1500 null
Video & virtual tour
Property
Parking
- Total spaces: 5
- Parking features: Garage
- Has garage: Yes
Features
- Stories: 2
- Patio & porch: Deck, Patio
- Exterior features: Privacy, Recreational Area, Year Round Living
- Pool features: None
- Has spa: Yes
- Spa features: Hot Tub
Lot
- Size: 7,200 Square Feet
Details
- Parcel number: 404530545
Construction
Type & style
- Home type: SingleFamily
- Property subtype: Single Family Residence
Materials
- Vinyl Siding
- Foundation: Concrete
- Roof: Asphalt Shingle
Utilities & green energy
- Sewer: Sewer
Community & HOA
Location
- Region: Belleville
Financial & listing details
- Annual tax amount: C$3,574
- Date on market: 7/27/2026
Price history
Price history is unavailable.
Public tax history
Tax history is unavailable.
Climate risks
Neighborhood: K8P
Nearby schools
GreatSchools rating
No schools nearby
We couldn't find any schools near this home.
Similar homes
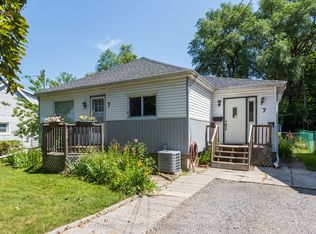
- C$449,9003 bd2 ba-- sqft28 Shamrock Rd, Belleville, ON K8P 4J2For Sale
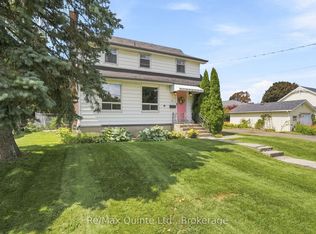 MLS ID #X13684490, Re/Max Quinte Ltd.. TRREB
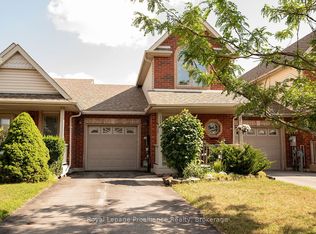
 - C$510,0003 bd2 ba-- sqft15 Thorncliffe Dr, Belleville, ON K8P 4L3For Sale
 MLS ID #X13578584, Exp Realty. TRREB
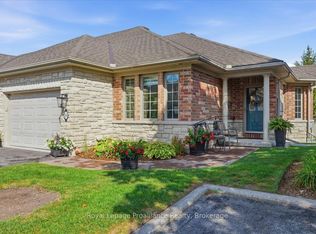
 - C$474,9993 bd2 ba-- sqft98 Cedar St, Belleville, ON K8P 3M4For Sale
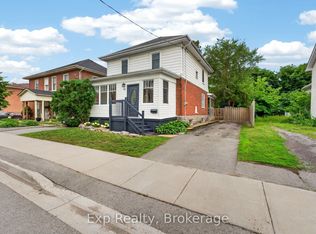 MLS ID #X13481034, Exp Realty. TRREB
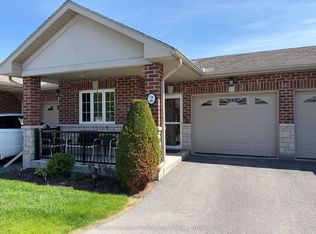
 - C$499,9003 bd3 ba-- sqft266 Bleecker Ave, Belleville, ON K8N 3V4For Sale
 MLS ID #X13099016, Exp Realty. TRREB
