Welcome to Unit 30 at 35 Heartwood Drive, Belleville, an exceptional all brick executive bungalow townhome offering approximately 1,446 square feet on the main floor, plus a beautifully finished lower level. Surrounded by gorgeous gardens and welcoming stamped concrete walkways, this impressive home offers an elevated, carefree lifestyle with quality and comfort throughout. The stunning open concept kitchen features new cabinetry, quartz countertops, new ceramic tile, a generous pantry, and a seamless flow into the spacious living and dining areas. The main level offers two bedrooms, two bathrooms, and convenient main floor laundry. The spacious primary suite is complete with a walk in closet and private ensuite. The finished lower level provides two additional bedrooms, one currently used as a home office, a third bathroom, a large family room, and an abundance of storage space. Step outside onto the beautiful new composite deck, complete with new railing and an automatic awning, creating an inviting outdoor space for relaxing or entertaining. Numerous upgrades include a new hot water tank in 2024, new furnace and central air conditioner in 2026, new kitchen and bathroom cabinetry with quartz countertops, new ceramic tile, a new composite deck, railing and automatic awning, and a new water softener. The fridge, stove, dishwasher, microwave range hood, washer, and dryer are all included, along with the washer and dryer pedestals. There are no rental items. Visitor parking is conveniently located directly outside the door, making it ideal for family and guests. Condo fees include roof maintenance, lawn care, garden maintenance, snow removal, and walkway clearing, allowing you to enjoy truly carefree, low maintenance living. Ideally located in the heart of Belleville, just minutes from Quinte Mall, the Quinte Sports and Wellness Centre, shopping, restaurants, parks, walking trails, public transit, and Highway 401.
For sale
C$659,900
35 Heartwood Dr #30, Belleville, ON K8P 5M2
4beds
3baths
Townhouse
Built in ----
-- sqft lot
$-- Zestimate®
C$--/sqft
C$652/mo HOA
What's special
Surrounded by gorgeous gardensStunning open concept kitchenNew cabinetryQuartz countertopsNew ceramic tileGenerous pantryConvenient main floor laundry
- 1 hour |
- 1 |
- 0 |
Zillow last checked:
Listing updated:
Listed by:
Royal Lepage Proalliance Realty
Source: TRREB,MLS®#: X13707374 Originating MLS®#: Central Lakes Association of REALTORS
Originating MLS®#: Central Lakes Association of REALTORSFacts & features
Interior
Bedrooms & bathrooms
- Bedrooms: 4
- Bathrooms: 3
Primary bedroom
- Level: Main
- Dimensions: 3.57 x 5.14
Bedroom
- Level: Basement
- Dimensions: 3.3 x 4.07
Bedroom
- Level: Basement
- Dimensions: 4.23 x 3.44
Bedroom
- Level: Main
- Dimensions: 3.01 x 4.81
Bathroom
- Level: Basement
- Dimensions: 2.13 x 2.12
Bathroom
- Level: Main
- Dimensions: 1.8 x 2.84
Bathroom
- Level: Main
- Dimensions: 1.8 x 2.37
Dining room
- Level: Main
- Dimensions: 4.44 x 4.16
Kitchen
- Level: Main
- Dimensions: 2.95 x 3.35
Laundry
- Level: Main
- Dimensions: 1.8 x 2.16
Living room
- Level: Main
- Dimensions: 3.92 x 5.13
Recreation
- Level: Basement
- Dimensions: 6 x 8.53
Heating
- Forced Air, Gas
Cooling
- Central Air
Appliances
- Included: Water Heater, Water Softener
- Laundry: Laundry Room
Features
- Floor Drain, Primary Bedroom - Main Floor, Storage
- Basement: Full,Finished
- Has fireplace: No
Interior area
- Living area range: 1200-1399 null
Video & virtual tour
Property
Parking
- Total spaces: 2.5
- Parking features: Private, Garage Door Opener
- Has garage: Yes
Features
- Patio & porch: Deck, Porch
- Exterior features: Landscaped
- Has view: Yes
- View description: Panoramic
Lot
- Features: Hospital, Library, Place Of Worship, Rec./Commun.Centre
- Topography: Flat
Details
- Parcel number: 408400017
- Other equipment: Air Exchanger, Sump Pump
Construction
Type & style
- Home type: Townhouse
- Architectural style: Bungalow
- Property subtype: Townhouse
Materials
- Brick, Stone
- Foundation: Poured Concrete
- Roof: Asphalt Shingle
Community & HOA
Community
- Security: Carbon Monoxide Detector(s), Smoke Detector(s)
HOA
- Services included: Common Elements Included, Building Insurance Included, Parking Included
- HOA fee: C$652 monthly
- HOA name: HCC39
Location
- Region: Belleville
Financial & listing details
- Tax assessed value: C$262,000
- Annual tax amount: C$5,319
- Date on market: 8/24/2026
Price history
Price history is unavailable.
Public tax history
Tax history is unavailable.
Climate risks
Neighborhood: K8P
Nearby schools
GreatSchools rating
No schools nearby
We couldn't find any schools near this home.
- C$539,0003 bd3 ba-- sqft16 Lane Ave #2, Belleville, ON K8P0B1For Sale
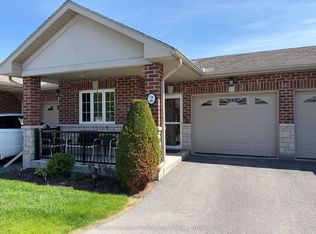
- C$659,0004 bd3 ba-- sqft30 Heartwood Dr, Belleville, ON K8P5L9For Sale

- C$407,5002 bd2 ba-- sqft15 Heartwood Dr #101, Belleville, ON K8P5P4For Sale

- C$499,9994 bd3 ba-- sqft10 Valleyview Cres, Belleville, ON K8P3G1For Sale

- C$549,9002 bd3 ba-- sqft31 Hawthorn St, Belleville, ON K8P5M6For Sale
- C$394,9003 bd2 ba-- sqft7 Valleyview Cres, Belleville, ON K8P3E9For Sale
- C$649,9003 bd2 ba-- sqft16 Magnolia Ct, Belleville, ON K8P5M7For Sale
- C$749,0003 bd3 ba-- sqft23 Magnolia Ct, Belleville, ON K8P5M7For Sale
Similar homes
- C$649,9003 bd2 ba-- sqft16 Magnolia Ct, Belleville, ON K8P 5M7For Sale
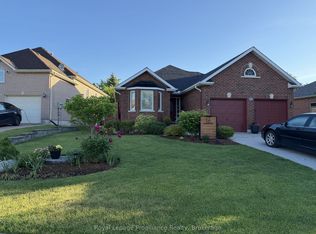 MLS ID #X13707768, Royal Lepage Proalliance Realty. TRREB
 - C$699,9004 bd3 ba-- sqft22 Trillium Ct, Belleville, ON K8P 5M5For Sale
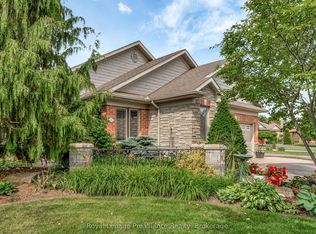 MLS ID #X13675312, Royal Lepage Proalliance Realty. TRREB
 - C$659,9002 bd2 ba-- sqftNorthgate Condominiums, Belleville, ON K8N 4Z5New Construction
 MLS ID #X13702068, Royal Lepage Proalliance Realty. TRREB
 - C$659,0004 bd3 ba-- sqft30 Heartwood Dr, Belleville, ON K8P 5L9For SaleMLS ID #X13597814, Royal Lepage Proalliance Realty. TRREB
- C$749,0003 bd3 ba-- sqft23 Magnolia Ct, Belleville, ON K8P 5M7For SaleMLS ID #X13688980, RIGHT AT HOME REALTY INC.. TRREB
- C$639,9006 bd9 ba-- sqft60 Wallbridge Cres, Belleville, ON K8P 1Z4For SaleMLS ID #X13638704, Royal Lepage Proalliance Realty. TRREB
- C$699,9002 bd2 ba-- sqft86 Pinnacle St S, Belleville, ON K8N 3A5For SaleMLS ID #X13689572, Re/Max Quinte Ltd.. TRREB
- C$645,0003 bd2 ba-- sqft83 Moira St E, Belleville, ON K8P 2S3For SaleMLS ID #X13572948, Royal Lepage Proalliance Realty. TRREB
- C$539,0003 bd3 ba-- sqft16 Lane Ave #2, Belleville, ON K8P 0B1For SaleMLS ID #X13613600, Royal Lepage Proalliance Realty. TRREB
- C$549,9002 bd3 ba-- sqft31 Hawthorn St, Belleville, ON K8P 5M6For SaleMLS ID #X13624648, Royal Lepage Proalliance Realty. TRREB
- C$519,9002 bd2 ba-- sqft99 Cloverleaf Dr #28, Belleville, ON K8N 4Z5New ConstructionMLS ID #X13707720, Royal Lepage Proalliance Realty. TRREB
- C$674,9003 bd2 ba-- sqft564 Sidney St, Belleville, ON K8P 4A2For SaleMLS ID #X13518726, Exp Realty. TRREB
- C$688,0005 bd3 ba-- sqft10 Boyce Ct, Belleville, ON K8P 5P1For SaleMLS ID #X13602318, Re/Max Quinte Ltd.. TRREB
- C$464,9003 bd2 ba-- sqft28 Shamrock Rd, Belleville, ON K8P 4J2For SaleMLS ID #X13684490, Re/Max Quinte Ltd.. TRREB
- C$485,0004 bd2 ba-- sqft2 Dixie Pl, Belleville, ON K8P 5A9For SaleCentury 21 Canada
- C$624,9006 bd2 ba-- sqft87 Orchard Dr, Belleville, ON K8P 2K6For SaleMLS ID #X13596294, Re/Max Quinte Ltd.. TRREB
- C$524,9003 bd2 ba-- sqft17 Alder Ct, Belleville, ON K8P 5L5For SaleMLS ID #X13617654, Royal Lepage Proalliance Realty. TRREB
- C$534,9005 bd3 ba-- sqft40 Saint Charles St, Belleville, ON K8P 2V8For SaleMLS ID #X13669182, HOMELIFE/MIRACLE REALTY LTD. TRREB
- C$577,9004 bd3 ba-- sqft125 Tracey Park Dr, Belleville, ON K8P 5C7For SaleMLS ID #X13057110, Royal Lepage Proalliance Realty. TRREB
- C$624,9004 bd3 ba-- sqft29 Hope Cres, Belleville, ON K8P 4S3For SaleMLS ID #X13624070, Royal Lepage Proalliance Realty. TRREB
