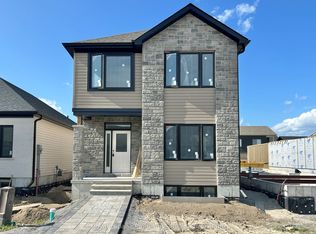
Welcome to Northgate condominiums, a cozy community of townhome condominium units conveniently located just North of the 401 in Belleville, minutes from the Quinte Mall. This beautiful brand new bungalow townhome is currently under construction and scheduled to be completed for your occupancy December 4th, 2026. The Hunter plan features two bedrooms, plus a den, two bathrooms and an attached two car garage with inside entry. The main floor is completed with 9ft ceilings and includes a well appointed kitchen with quartz countertops and corner pantry. The great room complete with gas fireplace and tray ceiling, looks out to the pressure treated wood deck overlooking Boyd Park. The bright primary bedroom includes a walk in closet as well as a spa like 4-piece en-suite bathroom. The main floor is completed with an additional bedroom, den, main bathroom and a convenient laundry room. This home also includes a full unspoiled basement with basement bathroom rough in.
New construction
C$659,900
99 Cloverleaf Dr #26, Belleville, ON K8N 4Z5
2beds
2baths
Townhouse
Built in ----
-- sqft lot
$-- Zestimate®
C$--/sqft
C$290/mo HOA
What's special
- 1 hour |
- 0 |
- 0 |
Zillow last checked:
Listing updated:
Listed by:
Royal Lepage Proalliance Realty
Source: TRREB,MLS®#: X13702068 Originating MLS®#: Central Lakes Association of REALTORS
Originating MLS®#: Central Lakes Association of REALTORSFacts & features
Interior
Bedrooms & bathrooms
- Bedrooms: 2
- Bathrooms: 2
Primary bedroom
- Level: Main
- Dimensions: 5.09 x 3.61
Bedroom 2
- Level: Main
- Dimensions: 3.28 x 3.35
Bathroom
- Level: Main
- Dimensions: 1.81 x 3.51
Bathroom
- Level: Main
- Dimensions: 1.57 x 3.04
Den
- Level: Main
- Dimensions: 3.04 x 3.12
Foyer
- Level: Main
- Dimensions: 2.14 x 1.84
Kitchen
- Level: Main
- Dimensions: 3.5 x 3.5
Laundry
- Level: Main
- Dimensions: 1.71 x 1.93
Living room
- Level: Main
- Dimensions: 6.83 x 4.2
Heating
- Forced Air, Gas
Cooling
- Central Air
Appliances
- Laundry: In-Suite Laundry, Laundry Room
Features
- Primary Bedroom - Main Floor, Rough-In Bath
- Basement: Unfinished
- Has fireplace: Yes
- Fireplace features: Living Room, Natural Gas
Interior area
- Living area range: 1400-1599 null
Property
Parking
- Total spaces: 4
- Parking features: Private, Garage Door Opener
- Has garage: Yes
Features
- Patio & porch: Deck
- Exterior features: Backs On Green Belt, Landscaped, Lawn Sprinkler System
- Waterfront features: None
Lot
- Features: Golf, Hospital, Library, Place Of Worship
Details
- Other equipment: Sump Pump
Construction
Type & style
- Home type: Townhouse
- Architectural style: Bungalow
- Property subtype: Townhouse
Materials
- Brick, Stone
- Foundation: Poured Concrete
- Roof: Asphalt Shingle
Condition
- New construction: Yes
Community & HOA
Community
- Security: Carbon Monoxide Detector(s), Smoke Detector(s)
HOA
- Amenities included: BBQs Allowed
- Services included: Building Insurance Included
- HOA fee: C$290 monthly
- HOA name: HCC
Location
- Region: Belleville
Financial & listing details
- Date on market: 8/21/2026
Price history
Price history is unavailable.
Public tax history
Tax history is unavailable.
Climate risks
Neighborhood: K8N
Nearby schools
GreatSchools rating
No schools nearby
We couldn't find any schools near this home.
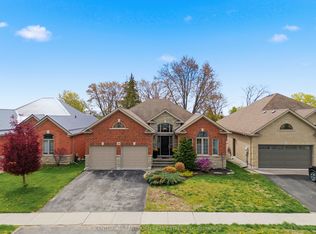
- C$809,9003 bd3 ba-- sqft39 McDougall Dr, Belleville, ON K8N0M1For Sale
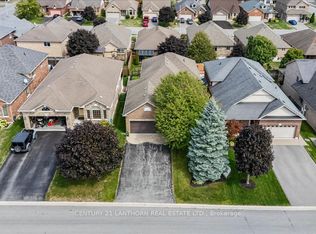
- C$699,9004 bd3 ba-- sqft18 McDougall Dr, Belleville, ON K8N0M1For Sale
- C$529,9002 bd2 ba-- sqft55 Gavey St, Belleville, ON K8N0L8For Sale

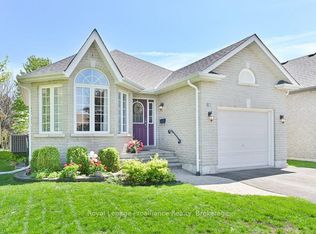
- C$599,9003 bd2 ba-- sqft82 Gavey St, Belleville, ON K8N0L8For Sale
- C$689,9004 bd3 ba-- sqft80 Gavey St, Belleville, ON K8N4Z5For Sale
- C$1,200,0005 bd4 ba-- sqft62 Hampton Ridge Dr, Belleville, ON K8N0L6For Sale
- C$--1 bd1 ba900 sqft5 Scenic Dr, Belleville, ON K8N0C2Off Market
- C$679,9004 bd3 ba-- sqft48 Cavendish Dr, Belleville, ON K8N0L6For Sale
Similar homes
- C$510,0003 bd4 ba-- sqft46 Princeton Pl, Belleville, ON K8N 0B3For Sale
 MLS ID #X13696690, EXIT REALTY ACCELERATION REAL ESTATE, BROKERAGE. TRREB
 - C$809,9003 bd3 ba-- sqft39 McDougall Dr, Belleville, ON K8N 0M1For SaleMLS ID #X13690242, Century 21 Lanthorn Real Estate Ltd.. TRREB
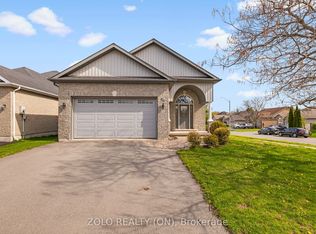
- C$689,9004 bd3 ba-- sqft80 Gavey St, Belleville, ON K8N 4Z5For Sale
 MLS ID #X13140488, ZOLO REALTY (ON). TRREB
 - C$649,9003 bd3 ba-- sqft97 Athabaska Dr, Belleville, ON K8N 0T1New Construction
 MLS ID #X13701632, Royal Lepage Proalliance Realty. TRREB
 - C$589,0003 bd1 ba-- sqft57 Huntingwood Dr, Quinte West, ON K8N 4Z5For SaleMLS ID #X13690002, Exp Realty. TRREB
- C$749,0003 bd3 ba-- sqft23 Magnolia Ct, Belleville, ON K8P 5M7For SaleMLS ID #X13688980, RIGHT AT HOME REALTY INC.. TRREB
- C$699,9004 bd3 ba-- sqft18 McDougall Dr, Belleville, ON K8N 0M1For SaleMLS ID #X13599296, Century 21 Lanthorn Real Estate Ltd.. TRREB
- C$699,9004 bd3 ba-- sqft22 Trillium Ct, Belleville, ON K8P 5M5For SaleMLS ID #X13675312, Royal Lepage Proalliance Realty. TRREB
- C$649,9003 bd3 ba-- sqft32 Wims Way, Belleville, ON K8N 0H8For SaleMLS ID #X13626556, Exit Realty Group. TRREB
- C$674,9003 bd2 ba-- sqft564 Sidney St, Belleville, ON K8P 4A2For SaleMLS ID #X13518726, Exp Realty. TRREB
- C$645,0003 bd2 ba-- sqft83 Moira St E, Belleville, ON K8P 2S3For SaleMLS ID #X13572948, Royal Lepage Proalliance Realty. TRREB
- C$529,7003 bd3 ba-- sqft52 Cottonwood Dr, Belleville, ON K8N 0J3New ConstructionMLS ID #X13681096, ROYAL LEPAGE IGNITE REALTY. TRREB
- C$679,9004 bd3 ba-- sqft48 Cavendish Dr, Belleville, ON K8N 0L6For SaleMLS ID #X13451004, Exit Realty Group. TRREB
- C$655,4002 bd2 ba-- sqft59 Cottonwood Dr, Belleville, ON K8N 0J3New ConstructionMLS ID #X13506310, Royal Lepage Proalliance Realty. TRREB
- C$464,9003 bd2 ba-- sqft28 Shamrock Rd, Belleville, ON K8P 4J2For SaleMLS ID #X13684490, Re/Max Quinte Ltd.. TRREB
- C$599,9003 bd2 ba-- sqft82 Gavey St, Belleville, ON K8N 0L8For SaleMLS ID #X13195438, Royal Lepage Proalliance Realty. TRREB
- C$669,9003 bd3 ba-- sqft57 Cottonwood Dr, Belleville, ON K8N 0J3New ConstructionMLS ID #X13598798, Royal Lepage Proalliance Realty. TRREB
- C$699,9005 bd3 ba-- sqft14 Cavendish Dr, Belleville, ON K8N 0C2For SaleMLS ID #X13436076, Exit Realty Group. TRREB
- C$649,9003 bd2 ba-- sqft465 Cannifton Rd N, Belleville, ON K0K 1V0For SaleMLS ID #X13651706, Royal Lepage Proalliance Realty. TRREB
- C$659,0004 bd3 ba-- sqft30 Heartwood Dr, Belleville, ON K8P 5L9For SaleMLS ID #X13597814, Royal Lepage Proalliance Realty. TRREB
