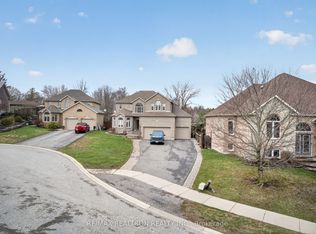
Situated on a quiet cul-de-sac in Belleville's central district, this impressive custom-built executive home offers approximately 2,682 sq. ft. above grade with the space, quality and thoughtful layout ideal for growing families or those seeking main-floor living. Built in 2002, the home features an attractive stone and brick exterior, covered front porch, mature landscaping, double-wide paved driveway, attached double garage and private, fenced south-facing backyard. Inside, the spacious foyer makes an immediate impression with soaring ceilings, an elegant staircase and dramatic skylight filling the centre hall with natural light. Hardwood flooring extends throughout the main level, complemented by crown mouldings, decorative columns, arched openings and oversized windows. The well-appointed eat-in kitchen features abundant cabinetry, granite countertops, ceramic backsplash, generous workspace, centre island and patio doors to the south-facing deck. The adjoining family room is centred around a fireplace, while formal living and dining rooms provide elegant entertaining space. A highly desirable main-floor primary suite offers a large walk-in closet and luxurious 5-piece ensuite with dual vanities, glass-enclosed shower and jetted soaker tub. Upstairs, a generous landing overlooking the foyer provides flexible sitting, reading or office space. Two spacious bedrooms feature impressive cathedral ceilings and double closets, complemented by a second 5-piece bathroom with dual sinks. The insulated, unfinished basement offers exceptional future living space with a clear-span design and roughed-in bathroom plumbing. Outside, enjoy the deck with retractable awning, interlocking stone patio, mature trees and gardens, outdoor sitting areas and in-ground sprinkler system. Quiet, low-traffic living minutes from shopping, schools, parks, healthcare and major city amenities.
For sale
C$699,000
7 Hazel Ct, Belleville, ON K8P 5M4
3beds
3baths
Single Family Residence
Built in ----
6,746 Square Feet Lot
$-- Zestimate®
C$--/sqft
C$-- HOA
What's special
Quiet cul-de-sacCovered front porchMature landscapingDouble-wide paved drivewayAttached double garagePrivate fenced south-facing backyardSpacious foyer
- 49 days
- 20
- 0
Zillow last checked:
Listing updated:
Listed by:
Gordons Real Estate Brokerage Ltd.
Source: TRREB,MLS®#: X13715322 Originating MLS®#: Central Lakes Association of REALTORS
Originating MLS®#: Central Lakes Association of REALTORSFacts & features
Interior
Bedrooms & bathrooms
- Bedrooms: 3
- Bathrooms: 3
Primary bedroom
- Level: Main
- Dimensions: 5.2 x 3.81
Bedroom 3
- Level: Second
- Dimensions: 5.21 x 3.33
Bathroom
- Level: Main
- Dimensions: 4.15 x 3.81
Bathroom
- Level: Main
- Dimensions: 2.01 x 0.91
Bathroom
- Level: Second
- Dimensions: 2.75 x 2.21
Other
- Level: Second
- Dimensions: 4.66 x 3.05
Breakfast
- Level: Main
- Dimensions: 3.14 x 2.9
Dining room
- Level: Main
- Dimensions: 5.14 x 3.55
Family room
- Level: Second
- Dimensions: 4.45 x 3.92
Kitchen
- Level: Main
- Dimensions: 4.19 x 3.56
Laundry
- Level: Main
- Dimensions: 3.53 x 2.5
Living room
- Level: Main
- Dimensions: 8.83 x 3.52
Other
- Level: Basement
- Dimensions: 16.32 x 10.71
Heating
- Forced Air, Gas
Cooling
- Central Air
Features
- Primary Bedroom - Main Floor
- Basement: Unfinished,Full
- Has fireplace: Yes
- Fireplace features: Natural Gas
Interior area
- Living area range: 2500-3000 null
Video & virtual tour
Property
Parking
- Total spaces: 8
- Parking features: Private Double
- Has garage: Yes
Features
- Stories: 2
- Pool features: None
Lot
- Size: 6,746 Square Feet
- Features: Fenced Yard, Cul de Sac/Dead End
Details
- Parcel number: 404530080
Construction
Type & style
- Home type: SingleFamily
- Property subtype: Single Family Residence
Materials
- Brick, Stone
- Foundation: Poured Concrete
- Roof: Asphalt Shingle
Utilities & green energy
- Sewer: Sewer
Community & HOA
Location
- Region: Belleville
Financial & listing details
- Annual tax amount: C$9,640
- Date on market: 8/26/2026
Price history
Price history is unavailable.
Public tax history
Tax history is unavailable.
Climate risks
Neighborhood: K8P
Nearby schools
GreatSchools rating
No schools nearby
We couldn't find any schools near this home.
Similar homes
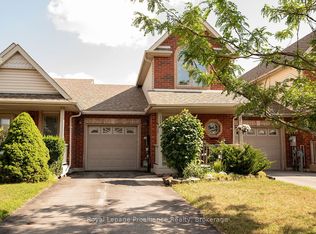
- C$749,0003 bd3 ba-- sqft23 Magnolia Ct, Belleville, ON K8P 5M7For Sale
 MLS ID #X13688980, RIGHT AT HOME REALTY INC.. TRREB
 - C$639,9003 bd2 ba-- sqft16 Magnolia Ct, Belleville, ON K8P 5M7For Sale
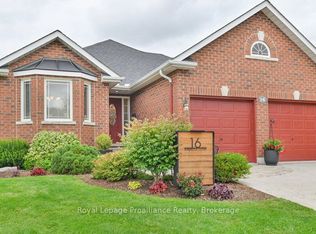 MLS ID #X13707768, Royal Lepage ProAlliance Realty. TRREB
 - C$659,0004 bd3 ba-- sqft30 Heartwood Dr, Belleville, ON K8P 5L9For Sale
 MLS ID #X13597814, Royal LePage ProAlliance Realty. TRREB
 - C$599,0003 bd3 ba-- sqft38 Finch Dr, Belleville, ON K8P 5M6For Sale
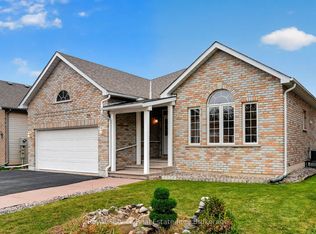 MLS ID #X13853176, Royal Service Real Estate Inc.. TRREB
