Opportunity knocks at 20 Magnolia Court in Belleville! This power of sale property offers incredible potential for investors, renovators, or buyers looking to add value and build equity. Situated on a quiet court in a desirable neighbourhood, this home features a spacious layout with plenty of upside. Step outside to a private backyard complete with an in-ground pool - a rare feature that, with some work, can be transformed into the ultimate summer retreat. Whether you're looking to flip, rent, or customize to your own taste, the possibilities here are endless. The property is being sold in "as is, where is" condition with no representations or warranties. While it requires updates and improvements, this is exactly where the opportunity lies. With the right vision and investment, this property has strong potential for significant returns. Conveniently located close to schools, parks, shopping, and amenities, 20 Magnolia Court is a chance to secure a property in a great location at a compelling value. Bring your contractor, your creativity, and your ambition - this is your chance to make money and make it your own.
For sale
C$649,000
20 Magnolia Ct, Belleville, ON K8P 5M7
8beds
4baths
Single Family Residence
Built in ----
0.25 Acres Lot
$-- Zestimate®
C$--/sqft
C$-- HOA
What's special
- 24 days
- 79
- 0
Zillow last checked:
Listing updated:
Listed by:
RE/MAX REALTRON REALTY INC.
Source: TRREB,MLS®#: X13832362 Originating MLS®#: Toronto Regional Real Estate Board
Originating MLS®#: Toronto Regional Real Estate BoardFacts & features
Interior
Bedrooms & bathrooms
- Bedrooms: 8
- Bathrooms: 4
Primary bedroom
- Level: Main
- Dimensions: 5.2 x 4.01
Bedroom
- Level: Main
- Dimensions: 3.9 x 3.3
Bedroom
- Level: Main
- Dimensions: 3.4 x 3
Bedroom
- Level: Main
- Dimensions: 3.5 x 3.3
Bedroom
- Level: Main
- Dimensions: 4.3 x 3.9
Dining room
- Level: Main
- Dimensions: 4.6 x 3.33
Kitchen
- Level: Main
- Dimensions: 7.6 x 3.2
Living room
- Level: Main
- Dimensions: 4.57 x 4.44
Office
- Level: Main
- Dimensions: 4.4 x 3.33
Heating
- Forced Air, Gas
Cooling
- Central Air
Features
- None
- Basement: Finished with Walk-Out
- Has fireplace: No
Interior area
- Living area range: 3000-3500 null
Video & virtual tour
Property
Parking
- Total spaces: 13
- Parking features: Private
- Has garage: Yes
Features
- Stories: 2
- Has private pool: Yes
- Pool features: In Ground
Lot
- Size: 0.25 Acres
Details
- Parcel number: 404530108
Construction
Type & style
- Home type: SingleFamily
- Property subtype: Single Family Residence
Materials
- Brick
- Foundation: Concrete
- Roof: Asphalt Shingle
Utilities & green energy
- Sewer: Sewer
Community & HOA
Location
- Region: Belleville
Financial & listing details
- Annual tax amount: C$9,500
- Date on market: 9/26/2026
Price history
Price history is unavailable.
Public tax history
Tax history is unavailable.
Climate risks
Neighborhood: K8P
Nearby schools
GreatSchools rating
No schools nearby
We couldn't find any schools near this home.


Similar homes
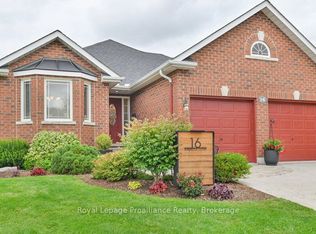
- C$620,0006 bd3 ba-- sqft27 Dungannon Dr, Belleville, ON K8P 5E7For Sale
 MLS ID #X13873996, Exit Realty Group. TRREB
 - C$599,9006 bd2 ba-- sqft87 Orchard Dr, Belleville, ON K8P 2K6For Sale
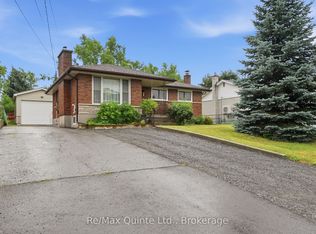 MLS ID #X13758194, Re/Max Quinte Ltd.. TRREB
 - C$639,0005 bd3 ba-- sqft10 Boyce Ct, Belleville, ON K8P 5P1For Sale
 MLS ID #X13602318, Re/Max Quinte Ltd.. TRREB
 - C$699,0005 bd2 ba-- sqft10 Christopher Ct, Belleville, ON K8N 5Z3For Sale
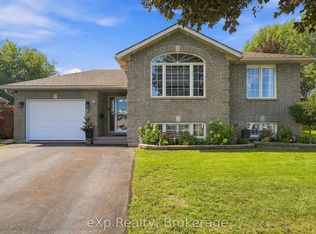 MLS ID #X13788814, eXp Realty. TRREB
