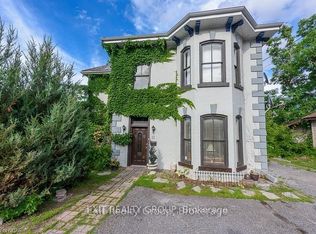
Legal Duplex | 9 Bedrooms | 5 Bathrooms | Over 2,500 Sq. Ft. Recently renovated, this legal duplex features two side-by-side units consisting of a 6-bedroom, 3-bathroom unit and a 3-bedroom, 2-bathroom unit, each with separate hydro meters, water meters, hot water tanks, private entrances, driveways, and finished basements. Both units offer updated kitchens, modern finishes, functional layouts, and access to a large fenced backyard. Quality tenants are already in place, making this a turnkey investment with immediate rental income. Conveniently located minutes from Loyalist College, schools, shopping, public transit, and just 20 minutes from CFB Trenton, the property is positioned in an area with strong and consistent rental demand. A rare opportunity to acquire a recently renovated income property with separate services, quality tenants, and future upside potential. This one checks every box!
For sale
C$629,000
19 Isabel St, Belleville, ON K8P 3N4
9beds
5baths
Duplex
Built in ----
-- sqft lot
$-- Zestimate®
C$--/sqft
C$-- HOA
What's special
Private entrancesFinished basementsUpdated kitchensModern finishesFunctional layouts
- 23 days
- 16
- 0
Zillow last checked:
Listing updated:
Listed by:
eXp Realty
Source: TRREB,MLS®#: X13818782 Originating MLS®#: Central Lakes Association of REALTORS
Originating MLS®#: Central Lakes Association of REALTORSFacts & features
Interior
Bedrooms & bathrooms
- Bedrooms: 9
- Bathrooms: 5
Heating
- Baseboard, Electric
Cooling
- None
Features
- Separate Hydro Meter, Separate Heating Controls, Primary Bedroom - Main Floor
- Flooring: Accessory Apartment, Carpet Free
- Basement: Development Potential,Finished with Walk-Out,Separate Entrance,Walk-Out Access,Finished
- Has fireplace: No
Interior area
- Living area range: 2000-2500 null
Property
Parking
- Total spaces: 3
Features
- Stories: 2
- Pool features: None
Lot
- Size: 4,317 Square Feet
Details
- Parcel number: 404680087
Construction
Type & style
- Home type: MultiFamily
- Property subtype: Duplex
Materials
- Vinyl Siding
- Foundation: Concrete Block
- Roof: Asphalt Shingle
Utilities & green energy
- Sewer: Sewer
Community & HOA
Location
- Region: Belleville
Financial & listing details
- Annual tax amount: C$5,887
- Date on market: 9/23/2026
Price history
Price history is unavailable.
Public tax history
Tax history is unavailable.
Climate risks
Neighborhood: K8P
Nearby schools
GreatSchools rating
No schools nearby
We couldn't find any schools near this home.

Similar homes
- C$719,90011 bd6 ba-- sqft12 Murney St #10, Belleville, ON K8P 3N6For Sale
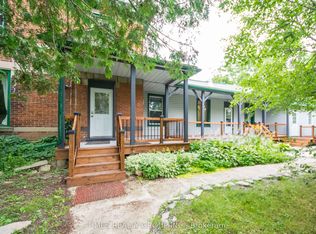 MLS ID #X13102806, TIMES REALTY GROUP INC.. TRREB
 - C$649,0008 bd4 ba-- sqft20 Magnolia Ct, Belleville, ON K8P 5M7For Sale
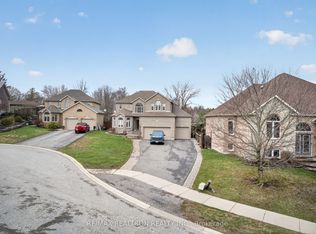 MLS ID #X13832362, RE/MAX REALTRON REALTY INC.. TRREB
 - C$649,9006 bd3 ba-- sqft16 Graham St, Belleville, ON K8P 1P3For Sale
 MLS ID #X13598384, Royal Lepage Proalliance Realty. TRREB
 - C$639,9006 bd9 ba-- sqft60 Wallbridge Cres, Belleville, ON K8P 1Z4For Sale
 MLS ID #X13638704, Royal Lepage Proalliance Realty. TRREB
