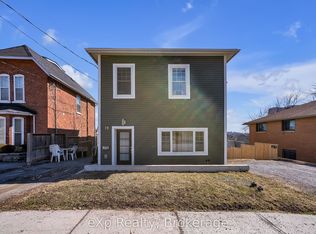
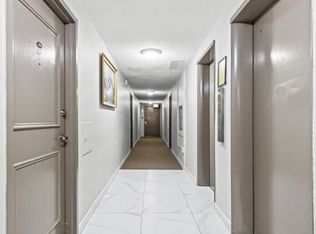
Live for Free or Scale Your Portfolio: Versatile Triplex at 11 Isabel St. Whether you are looking for a high-yield addition to your real estate portfolio or a savvy way to enter the market by living in one unit while others pay your mortgage, 11 Isabel St is the answer. This turnkey triplex in Belleville is currently generating $4,550/month, offering a rare combination of location, flexibility, and immediate cash flow. The Opportunity: Investor vs. Owner-Occupier. For the Investor: producing cash flow. With all three units fully tenanted, this is a streamlined, low-maintenance asset. For the Homebuyer: Move into one of the units and let the other two cover your entire mortgage - and then some. Enjoy "free" living in a prime downtown location while building massive equity. The second-floor unit features 2 bedrooms plus an office, full kitchen, 4-piece bath, laundry, and spacious living area. The main floor unit includes 1 bedroom + den, full kitchen, dining room, 4-piece bath, laundry/mudroom, and a beautiful private patio with great views. The basement unit offers 2 bedrooms, full kitchen, 4-piece bath, laundry, and cozy living space.
For sale
C$524,900
11 Isabel St, Belleville, ON K8P 3N4
5beds
3baths
Single Family Residence
Built in ----
4,775 Square Feet Lot
$-- Zestimate®
C$--/sqft
C$-- HOA
What's special
Full kitchenDining roomCozy living space
- 160 days
- 14
- 0
Zillow last checked:
Listing updated:
Listed by:
Exit Realty Group
Source: TRREB,MLS®#: X13106740 Originating MLS®#: Central Lakes Association of REALTORS
Originating MLS®#: Central Lakes Association of REALTORSFacts & features
Interior
Bedrooms & bathrooms
- Bedrooms: 5
- Bathrooms: 3
Primary bedroom
- Level: Second
- Dimensions: 5.78 x 4.36
Primary bedroom
- Level: Basement
- Dimensions: 3.14 x 2.86
Bedroom
- Level: Ground
- Dimensions: 3.37 x 3.29
Bedroom 2
- Level: Second
- Dimensions: 4.58 x 4.38
Bedroom 2
- Level: Basement
- Dimensions: 2.85 x 2.78
Bathroom
- Level: Second
- Dimensions: 3.26 x 3.01
Bathroom
- Level: Ground
- Dimensions: 2.74 x 1.64
Bathroom
- Level: Basement
- Dimensions: 2.43 x 1.7
Den
- Level: Ground
- Dimensions: 3.8 x 2.37
Dining room
- Level: Ground
- Dimensions: 5.47 x 4.36
Kitchen
- Level: Ground
- Dimensions: 3.8 x 3.55
Kitchen
- Level: Basement
- Dimensions: 6.83 x 3.53
Kitchen
- Level: Second
- Dimensions: 3.2 x 2.68
Laundry
- Level: Basement
- Dimensions: 3.07 x 0
Living room
- Level: Ground
- Dimensions: 5.46 x 4.2
Living room
- Level: Second
- Dimensions: 4.12 x 3.84
Mud room
- Level: Ground
- Dimensions: 3.27 x 2.1
Office
- Level: Second
- Dimensions: 3.18 x 2.18
Recreation
- Level: Basement
- Dimensions: 6.61 x 6.33
Sunroom
- Level: Second
- Dimensions: 3.2 x 2.96
Heating
- Forced Air, Other Source
Cooling
- Window Unit(s)
Features
- In-Law Suite
- Basement: Apartment,Separate Entrance
- Has fireplace: No
Interior area
- Living area range: 2000-2500 null
Property
Parking
- Total spaces: 4
- Parking features: Available
Features
- Stories: 2
- Pool features: None
Lot
- Size: 4,775 Square Feet
- Features: Hospital, Marina, Park, Place Of Worship, Public Transit, School
Details
- Parcel number: 404680093
Construction
Type & style
- Home type: SingleFamily
- Property subtype: Single Family Residence
Materials
- Brick, Concrete
- Foundation: Unknown
- Roof: Metal
Utilities & green energy
- Sewer: Sewer
Community & HOA
Location
- Region: Belleville
Financial & listing details
- Annual tax amount: C$3,844
- Date on market: 5/9/2026
Price history
Price history is unavailable.
Public tax history
Tax history is unavailable.
Climate risks
Neighborhood: K8P
Nearby schools
GreatSchools rating
No schools nearby
We couldn't find any schools near this home.

Similar homes
- C$529,9005 bd2 ba-- sqft17 Burton St, Belleville, ON K8P 1E5For Sale
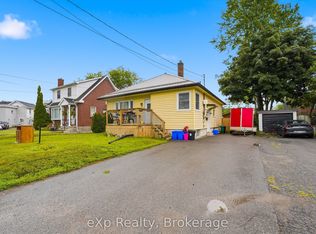 MLS ID #X13759586, eXp Realty. TRREB
 - C$474,9993 bd2 ba-- sqft98 Cedar St, Belleville, ON K8P 3M4For Sale
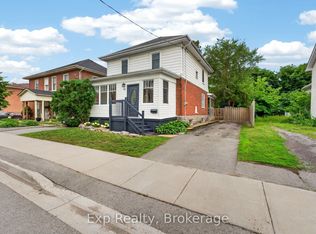 MLS ID #X13481034, Exp Realty. TRREB
 - C$539,9004 bd2 ba-- sqft130 Hastings Dr, Belleville, ON K8N 1J5For Sale
 MLS ID #X13772064, Royal Lepage ProAlliance Realty. TRREB
 - C$509,9004 bd4 ba-- sqft281 College St W, Belleville, ON K8P 4V6For Sale
 MLS ID #X13814670, Re/Max Quinte Ltd.. TRREB
