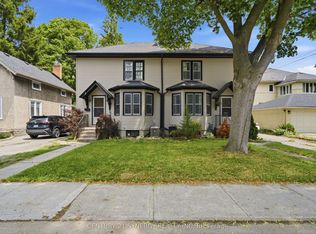
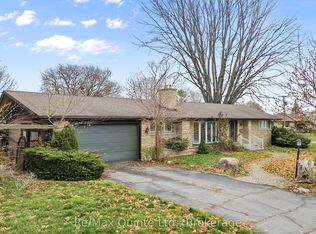
Welcome to YOUR home in Belleville, a charming all-brick beauty that radiates warmth and comfort at every turn! Step inside and instantly feel at home with the perfect blend of timeless character and modern updates. The main floor features a stunning, newly renovated kitchen with abundant counter and cupboard space, a sparkling bath, convenient main-floor laundry, two spacious bedrooms, and a cozy living room that invites you to unwind. Upstairs, discover a bright, self-contained suite with its own entrance, laundry, full kitchen, two bedrooms, and a welcoming living area-ideal for extended family, guests, or generating extra income. Imagine summer evenings in the expansive backyard, perfect for gatherings, barbecues, or simply relaxing under the stars. The basement offers plenty of storage for all your treasures. From the moment you walk in, you'll be captivated by the home's classic details and thoughtful upgrades. Whether you're an investor, a family, or looking for the perfect multi-generational solution, this move-in-ready home offers endless possibilities: live in one unit and rent the other, restore it to a grand single-family residence, or enjoy flexible living arrangements. Complete with appliances on both levels, this home is truly move-in-ready! Don't miss your chance to fall in love-come and see this incredible opportunity for yourself. You deserve to love where you live every day!
For sale
C$619,000
185 Foster Ave, Belleville, ON K8N 3P8
4beds
2baths
Single Family Residence
Built in ----
5,475 Square Feet Lot
$-- Zestimate®
C$--/sqft
C$-- HOA
What's special
All-brick beautyStunning newly renovated kitchenSparkling bathConvenient main-floor laundryTwo spacious bedroomsExpansive backyardAppliances on both levels
- 72 days |
- 3 |
- 0 |
Zillow last checked:
Listing updated:
Listed by:
Re/Max Quinte Ltd.
Source: TRREB,MLS®#: X13119984 Originating MLS®#: Central Lakes Association of REALTORS
Originating MLS®#: Central Lakes Association of REALTORSFacts & features
Interior
Bedrooms & bathrooms
- Bedrooms: 4
- Bathrooms: 2
Primary bedroom
- Level: Main
- Dimensions: 3.92 x 3.91
Bedroom
- Level: Second
- Dimensions: 3.25 x 4.06
Bedroom
- Level: Second
- Dimensions: 2.58 x 3.68
Bedroom
- Level: Main
- Dimensions: 3.46 x 3.64
Foyer
- Level: Main
- Dimensions: 2.5 x 3.94
Kitchen
- Level: Main
- Dimensions: 5.09 x 4.17
Kitchen
- Level: Second
- Dimensions: 3.27 x 3.35
Living room
- Level: Main
- Dimensions: 4.07 x 3.8
Living room
- Level: Second
- Dimensions: 6.55 x 3.58
Utility room
- Level: Basement
- Dimensions: 5.85 x 7.57
Heating
- Forced Air, Gas
Cooling
- Central Air
Appliances
- Included: Water Heater
Features
- In-Law Suite
- Basement: Full,Unfinished
- Has fireplace: Yes
- Fireplace features: Natural Gas
Interior area
- Living area range: 1500-2000 null
Property
Parking
- Total spaces: 4
- Parking features: Private
Features
- Stories: 2
- Patio & porch: Deck, Patio
- Exterior features: Landscaped, Privacy
- Pool features: None
- Has view: Yes
- View description: City, Trees/Woods
Lot
- Size: 5,475 Square Feet
- Features: Arts Centre, Fenced Yard, Greenbelt/Conservation, Hospital, Library, Marina, Rectangular Lot
- Topography: Flat,Level
Details
- Additional structures: Shed
- Parcel number: 404840153
Construction
Type & style
- Home type: SingleFamily
- Property subtype: Single Family Residence
Materials
- Brick
- Foundation: Concrete
- Roof: Asphalt Shingle
Utilities & green energy
- Sewer: Sewer
Community & HOA
Community
- Security: Carbon Monoxide Detector(s), Smoke Detector(s)
Location
- Region: Belleville
Financial & listing details
- Annual tax amount: C$3,439
- Date on market: 5/13/2026
Re/Max Quinte Ltd.
Re/Max Quinte Ltd.
By pressing Contact Agent, you agree that the real estate professional identified above may call/text you about your search, which may involve use of automated means and pre-recorded/artificial voices. You don't need to consent as a condition of buying any property, goods, or services. Message/data rates may apply. You also agree to our Terms of Use. Zillow does not endorse any real estate professionals. We may share information about your recent and future site activity with your agent to help them understand what you're looking for in a home.
Price history
Price history is unavailable.
Public tax history
Tax history is unavailable.
Climate risks
Neighborhood: K8N
Nearby schools
GreatSchools rating
No schools nearby
We couldn't find any schools near this home.
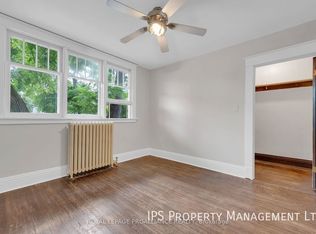
- C$625,0006 bd2 ba-- sqft209 Foster Ave #207, Belleville, ON K8N3R1For Sale
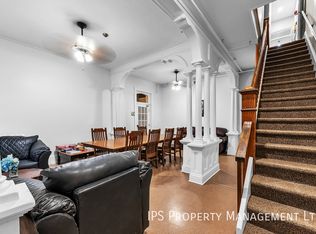
- C$--2 bd1 ba-- sqft209 Albert St, Belleville, ON K8N3N6Off Market
- C$--11 bd5 ba-- sqft142 Foster Ave, Belleville, ON K8N3P9Off Market
- C$725,0004 bd3 ba-- sqft141 Foster Ave, Belleville, ON K8N3P8For Sale

- C$514,9003 bd2 ba-- sqft146 Bleecker Ave, Belleville, ON K8N3T7For Sale
- C$999,9007 bd8 ba-- sqft156 Bridge St E, Belleville, ON K8N1M9For Sale
- C$569,9994 bd2 ba-- sqft219 Charles St, Belleville, ON K8N3M3For Sale
- C$2,4003 bd1 ba-- sqft231 Albert St, Belleville, ON K8N3N6For Sale
Similar homes
- C$635,0004 bd2 ba-- sqft240 College St E, Belleville, ON K8N 2V9For Sale
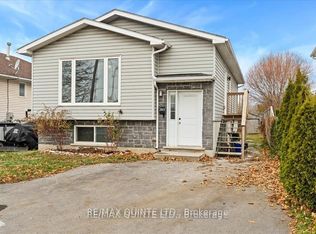 MLS ID #X13122256, Re/Max Quinte Ltd.. TRREB
 - C$465,0003 bd2 ba-- sqft95 Chatham St, Belleville, ON K8N 3S7For Sale
 MLS ID #X13588342, Royal Lepage Proalliance Realty. TRREB
 - C$577,0005 bd5 ba-- sqft5 Stanley Park Dr, Belleville, ON K8N 4N1For Sale
 MLS ID #X13248924, Re/Max Quinte Ltd.. TRREB
 - C$659,9004 bd3 ba-- sqft5 Flint Dr, Belleville, ON K8N 5G4For Sale
 MLS ID #X13505914, Re/Max Quinte Ltd.. TRREB
 - C$769,9004 bd2 ba-- sqft238 Victoria Ave, Belleville, ON K8N 2C5For SaleMLS ID #X13529096, Re/Max Quinte Ltd.. TRREB
- C$575,0004 bd2 ba-- sqft641 Freemont Rd, Belleville, ON K8N 1Z2For SaleMLS ID #X13513196, Royal Heritage Realty Ltd.. TRREB
- C$625,0003 bd2 ba-- sqft44 Tessa Blvd, Belleville, ON K8N 0B4For SaleMLS ID #X13419592, RE/MAX RISE EXECUTIVES, BROKERAGE. TRREB
- C$449,9003 bd2 ba-- sqft94 Dundas St E, Belleville, ON K8N 1C1For SaleMLS ID #X13122920, Re/Max Quinte Ltd.. TRREB
- C$499,9003 bd3 ba-- sqft266 Bleecker Ave, Belleville, ON K8N 3V4For SaleMLS ID #X13099016, Exp Realty. TRREB
- C$569,9004 bd3 ba-- sqft15 Robertson Ln, Belleville, ON K8P 4C2For SaleMLS ID #X13463848, Re/Max Quinte Ltd.. TRREB
- C$749,0004 bd2 ba-- sqft86 Aldersgate Dr W #A & B, Belleville, ON K8P 0G8For SaleMLS ID #X13599014, Re/Max Quinte Ltd.. TRREB
- C$534,9004 bd2 ba-- sqft14 Forest Hill Cres, Belleville, ON K8N 4M5For SaleMLS ID #X13095992, Royal Lepage Proalliance Realty. TRREB
- C$560,0003 bd2 ba-- sqft404 Bridge St W, Belleville, ON K8N 4Z2For SaleMLS ID #X13216184, Re/Max Quinte Ltd.. TRREB
- C$629,9003 bd2 ba-- sqft366 Farnham Rd, Belleville, ON K8N 0P1For SaleMLS ID #X13438346, Re/Max Quinte Ltd.. TRREB
- C$549,9003 bd3 ba-- sqft310 Bridge St W, Belleville, ON K8N 4Z2For SaleMLS ID #X13240600, Re/Max Quinte Ltd.. TRREB
- C$550,0003 bd2 ba-- sqft119 Greenhill Ln, Belleville, ON K8N 0C7For SaleMLS ID #X13553584, Re/Max Quinte Ltd.. TRREB
- C$499,9005 bd2 ba-- sqft76 Gilbert St, Belleville, ON K8P 3H2For SaleMLS ID #X13443684, Re/Max Quinte Ltd.. TRREB
- C$660,0005 bd4 ba-- sqft29 Sherwood Cres, Belleville, ON K8P 5G2For SaleMLS ID #X13004308, Royal Lepage Proalliance Realty. TRREB
- C$450,0003 bd2 ba-- sqft292 Coleman St, Belleville, ON K8P 3J1For SaleMLS ID #X13483910, Re/Max Quinte Ltd.. TRREB
- C$499,9003 bd2 ba-- sqft18 Plaza Sq, Belleville, ON K8N 4J3For SaleMLS ID #X13411392, Re/Max Quinte Ltd.. TRREB
