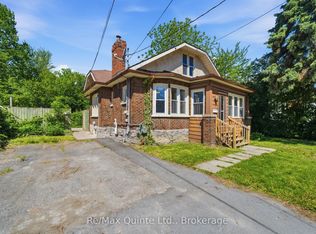
Welcome to this 3 bedroom, 1.5-bathroom home in Belleville's east end! The bright kitchen offers plenty of cabinetry, while the living room features large windows that let in lots of natural light. The finished basement adds extra living space and includes the third bedroom, making this a great option for first-time buyers, downsizers or professionals looking for a comfortable place to call home.The home also features a sunroom with a gas fireplace and plenty of windows overlooking the backyard, creating a cozy spot to relax throughout the year. Outside, you'll find a detached storage shed with 240V power, perfect for hobbies, projects or a workshop , along with a backyard to enjoy the outdoors.Located close to schools, grocery stores, Belleville General Hospital, and the Bay of Quinte waterfront and trails, this home offers plenty of convenience. Whether you're looking to get into the market, downsize or find a home that suits your lifestyle, this property is ready for its next chapter!
For sale
C$399,900
20 5th St, Belleville, ON K8N 4S3
3beds
2baths
Single Family Residence
Built in ----
5,000 Square Feet Lot
$-- Zestimate®
C$--/sqft
C$-- HOA
What's special
Bright kitchenPlenty of cabinetry
- 1 hour
- 0
- 0
Zillow last checked:
Listing updated:
Listed by:
REVEL Realty Inc.
Source: TRREB,MLS®#: X14101002 Originating MLS®#: Central Lakes Association of REALTORS
Facts & features
Interior
Bedrooms & bathrooms
- Bedrooms: 3
- Bathrooms: 2
Bedroom
- Level: Main
- Dimensions: 3.55 x 2.85
Bedroom
- Level: Main
- Dimensions: 3.55 x 3.54
Bedroom
- Dimensions: 3.42 x 2.45
Kitchen
- Level: Main
- Dimensions: 3.56 x 2.53
Laundry
- Dimensions: 2.32 x 1.71
Living room
- Level: Main
- Dimensions: 5.3 x 4.05
Recreation
- Dimensions: 8.61 x 4.4
Sunroom
- Level: Main
- Dimensions: 7.3 x 3.53
Heating
- Forced Air, Gas
Cooling
- Central Air
Features
- Water Meter, Storage, Primary Bedroom - Main Floor, Floor Drain
- Basement: Full,Finished
- Has fireplace: Yes
- Fireplace features: Natural Gas
Interior area
- Living area range: 700-1100 null
Property
Parking
- Total spaces: 2
- Parking features: Private
Features
- Pool features: None
- Waterfront features: None
Lot
- Size: 5,000 Square Feet
Details
- Parcel number: 404800089
Construction
Type & style
- Home type: SingleFamily
- Architectural style: Bungalow
- Property subtype: Single Family Residence
Materials
- Aluminum Siding
- Foundation: Concrete
- Roof: Asphalt Shingle
Utilities & green energy
- Sewer: Sewer
Community & HOA
Location
- Region: Belleville
Financial & listing details
- Tax assessed value: C$175,000
- Annual tax amount: C$3,553
- Date on market: 11/13/2026
Price history
Price history is unavailable.
Public tax history
Tax history is unavailable.
Climate risks
Neighborhood: K8N
Nearby schools
GreatSchools rating
No schools nearby
We couldn't find any schools near this home.
- C$--2 bd1 ba880 sqft334 Dundas St E #893E6A859, Belleville, ON K8N5L8Off Market
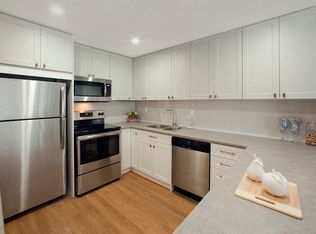
- C$--2 bd1 ba-- sqft334 Dundas St E #3E326B169, Belleville, ON K8N5L8Off Market
- C$--1 bd1 ba667 sqft334 Dundas St E #03BD21887, Belleville, ON K8N5L8Off Market
- C$---- bd1 ba454 sqft334 Dundas St E #7B48BC9FA, Belleville, ON K8N5L8Off Market
Similar homes
- C$399,9003 bd1 ba-- sqft161 University Ave, Belleville, ON K8N 4Y4For Sale
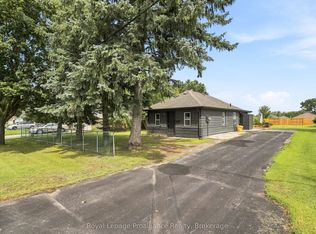 MLS ID #X13715708, Royal LePage ProAlliance Realty. TRREB
- C$399,0005 bd2 ba-- sqft24 Albion St, Belleville, ON K8N 3R8For Sale
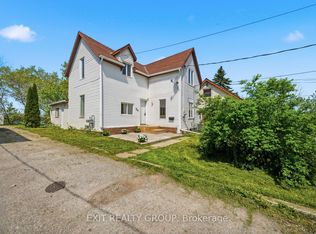 MLS ID #X13674952, Exit Realty Group. TRREB
- C$399,9003 bd3 ba-- sqft1 Highland Ave, Belleville, ON K8P 3P9For Sale
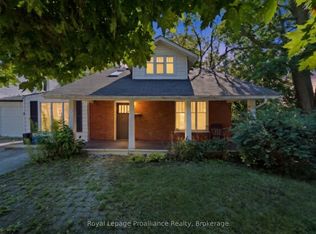 MLS ID #X13563522, Royal LePage ProAlliance Realty. TRREB
- C$324,9003 bd2 ba-- sqft8 B Dunbar St, Belleville, ON K8P 3R5For Sale
 MLS ID #X14173728, Re/Max Quinte Ltd.. TRREB
