Welcome to a beautifully updated bungalow offering comfortable one-floor living with an impressive amount of outdoor space. Inside, the home has been thoughtfully refreshed with character and warmth throughout, featuring live-edge ash countertops, mahogany cabinetry, and a welcoming layout with three bedrooms and one bathroom. The oversized yard provides an excellent extension of the living space, with a deck overlooking raised garden boxes, a new shed for additional storage, and plenty of room to enjoy the outdoors. The four-car driveway provides ample parking, while the fully permitted and legal auxiliary building offers exceptional versatility for a workshop, hobby space, or additional storage. Ideally located close to a children's park, pickleball courts, the local Sports & Recreation Centre, shopping, and Highway 401, making it easy to enjoy both everyday conveniences and recreational amenities. With its updated interior, practical one-floor layout, generous yard, and versatile outdoor spaces, this home offers a great combination of comfort, convenience, and opportunity.
For sale
C$419,900
161 University Ave, Belleville, ON K8N 4Y4
3beds
1baths
Single Family Residence
Built in ----
10,523 Square Feet Lot
$-- Zestimate®
C$--/sqft
C$-- HOA
What's special
Beautifully updated bungalowComfortable one-floor livingLive-edge ash countertopsMahogany cabinetryOversized yard
- 12 hours |
- 9 |
- 0 |
Zillow last checked:
Listing updated:
Listed by:
Royal Lepage Proalliance Realty
Source: TRREB,MLS®#: X13715708 Originating MLS®#: Central Lakes Association of REALTORS
Originating MLS®#: Central Lakes Association of REALTORSFacts & features
Interior
Bedrooms & bathrooms
- Bedrooms: 3
- Bathrooms: 1
Primary bedroom
- Level: Main
- Dimensions: 2.58 x 4.05
Bedroom 2
- Level: Main
- Dimensions: 2.45 x 2.32
Bedroom 3
- Level: Main
- Dimensions: 3.3 x 2.28
Bathroom
- Level: Main
- Dimensions: 2.78 x 2.27
Kitchen
- Level: Main
- Dimensions: 4.97 x 3.54
Living room
- Level: Main
- Dimensions: 6.15 x 3.45
Utility room
- Level: Main
- Dimensions: 2.59 x 1.63
Heating
- Forced Air, Gas
Cooling
- Central Air
Appliances
- Included: Water Heater
Features
- Primary Bedroom - Main Floor
- Basement: None
- Has fireplace: No
Interior area
- Living area range: < 700 null
Video & virtual tour
Property
Parking
- Total spaces: 4
- Parking features: Private
Features
- Patio & porch: Deck
- Exterior features: Year Round Living
- Pool features: None
Lot
- Size: 10,523 Square Feet
- Features: Level, Park, Public Transit, Rec./Commun.Centre, School, School Bus Route, Irregular Lot
Details
- Additional structures: Fence - Partial, Shed, Storage
- Parcel number: 405200186
Construction
Type & style
- Home type: SingleFamily
- Architectural style: Bungalow
- Property subtype: Single Family Residence
Materials
- Aluminum Siding
- Foundation: Poured Concrete
- Roof: Asphalt Shingle
Utilities & green energy
- Sewer: Sewer
Community & HOA
Community
- Security: Smoke Detector(s)
Location
- Region: Belleville
Financial & listing details
- Annual tax amount: C$2,294
- Date on market: 8/26/2026
Price history
Price history is unavailable.
Public tax history
Tax history is unavailable.
Climate risks
Neighborhood: K8N
Nearby schools
GreatSchools rating
No schools nearby
We couldn't find any schools near this home.
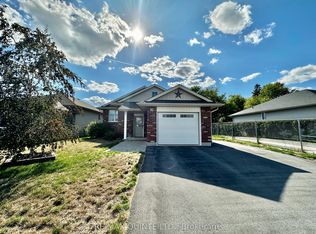
- C$3,6004 bd3 ba-- sqft138 Greenhill Ln, Belleville, ON K8N0C7For Rent
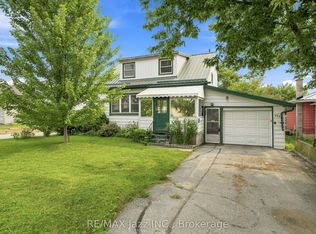
- C$325,0002 bd2 ba-- sqft119 West St W, Belleville, ON K8N4X8For Sale
- C$750,0005 bd2 ba-- sqft52 Liddle Ln, Belleville, ON K8N5Y9For Sale

- C$2,8004 bd2 ba-- sqft72 Liddle Ln, Belleville, ON K8N5X1For Rent

- C$589,9005 bd2 ba-- sqft6 Chisholm Sq, Belleville, ON K8N5Z4For Sale
- C$594,9003 bd2 ba-- sqft47 Summit Cres LOT 59, Belleville, ON K8N0A2New Construction
- C$617,0003 bd2 ba-- sqft46 Summit Cres LOT 31, Belleville, ON K8N0A2New Construction
- C$624,0003 bd2 ba-- sqft54 Summit Cres LOT 27, Belleville, ON K8N0A2New Construction
Similar homes
- C$419,0003 bd2 ba-- sqft394 Bridge St E, Belleville, ON K8N 1P8For Sale
 MLS ID #X13705828, Unity Realty Brokerage Inc. TRREB
 - C$388,0003 bd2 ba-- sqft296 Coleman St, Belleville, ON K8P 3J1For Sale
 MLS ID #X13714346, Re/Max Quinte Ltd.. TRREB
 - C$429,9993 bd1 ba-- sqft525 Cannifton Rd N, Belleville, ON K0K 1V0For Sale
 MLS ID #X13703172, Exp Realty. TRREB
 - C$399,0005 bd2 ba-- sqft24 Albion St, Belleville, ON K8N 3R8For Sale
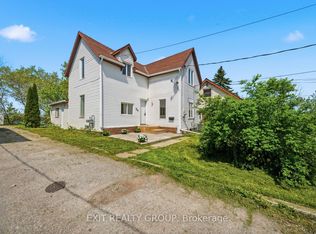 MLS ID #X13674952, Exit Realty Group. TRREB
 - C$409,9003 bd1 ba-- sqft280 Haig Rd, Belleville, ON K8N 4R2For SaleMLS ID #X13682378, Royal Lepage Proalliance Realty. TRREB
- C$399,0003 bd1 ba-- sqft18 Stone St, Belleville, ON K8P 1Z9For SaleMLS ID #X13687632, RE/MAX RISE EXECUTIVES, BROKERAGE. TRREB
- C$399,9002 bd1 ba-- sqft119 Orchard Dr, Belleville, ON K8P 2K8For SaleMLS ID #X13664362, Royal Lepage Proalliance Realty. TRREB
- C$464,9003 bd2 ba-- sqft28 Shamrock Rd, Belleville, ON K8P 4J2For SaleMLS ID #X13684490, Re/Max Quinte Ltd.. TRREB
- C$620,0005 bd2 ba-- sqft11 Liddle Ln, Belleville, ON K8N 5Y3For SaleMLS ID #X13708354, SUMMIT REALTY EXPERTS INC.. TRREB
- C$325,0002 bd2 ba-- sqft119 West St W, Belleville, ON K8N 4X8For SaleMLS ID #X13665304, RE/MAX Jazz INC.. TRREB
- C$294,9003 bd2 ba-- sqft36 Bettes St, Belleville, ON K8N 3W6For SaleMLS ID #X13706532, Exit Realty Group. TRREB
- C$524,9003 bd2 ba-- sqft8 Panter Cir, Belleville, ON K8P 4S7For SaleMLS ID #X13711466, Royal Lepage Proalliance Realty. TRREB
- C$484,9003 bd2 ba-- sqft169 Farley Ave, Belleville, ON K8N 4L3For SaleMLS ID #X13697964, Century 21 Lanthorn Real Estate Ltd.. TRREB
- C$418,0003 bd4 ba-- sqft59 Cannifton Rd N, Belleville, ON K8N 4Z6For SaleMLS ID #X13081070, Exit Realty Group. TRREB
- C$394,9003 bd2 ba-- sqft7 Valleyview Cres, Belleville, ON K8P 3E9For SaleMLS ID #X13618596, CENTURY 21 PERCY FULTON LTD.. TRREB
- C$374,9003 bd1 ba-- sqft8 Bettes St, Belleville, ON K8N 3W3For SaleMLS ID #X13643422, Century 21 Lanthorn Real Estate Ltd.. TRREB
- C$464,0003 bd2 ba-- sqft250 Macdonald Ave, Belleville, ON K8N 3Y9For SaleMLS ID #X13177816, REAL BROKER ONTARIO LTD.. TRREB
- C$440,0003 bd2 ba-- sqft95 Chatham St, Belleville, ON K8N 3S7For SaleMLS ID #X13588342, Royal Lepage Proalliance Realty. TRREB
- C$450,0005 bd2 ba-- sqft233 Herchimer Ave, Belleville, ON K8N 4H1For SaleMLS ID #X13064010, Century 21 Lanthorn Real Estate Ltd.. TRREB
- C$449,0005 bd2 ba-- sqft45 B Oak St, Belleville, ON K8N 5Y4For SaleMLS ID #X13623204, THE CANADIAN HOME REALTY INC.. TRREB
