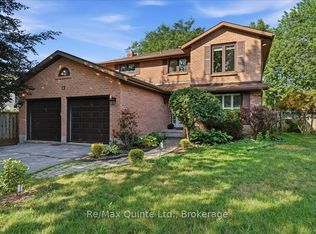
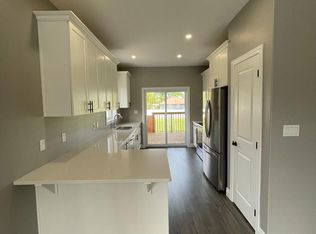
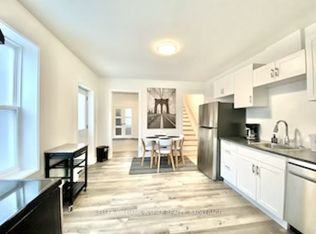
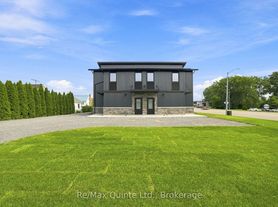
4 bedroom, 2 bathroom family home located within great proximity to shopping, schools, industrial park, 401 & large community park offering pickleball & basketball courts, skate dot, picnic shelter, splashpad & playground. 72 Liddle Lane with paved double driveway leads to the large entry & up the stairs (new carpet coming) to the main living area. The kitchen is positioned to the rear offering oak cabinetry, refrigerator, stove & dishwasher. Peninsula island overlooks the bright dining room with south facing sliding doors. This main level provides 3 bedrooms & full bath. Raised bungalows award brighter basements with larger windows, this one finished with pot lighting + brand new laminate flooring in the massive recreation room & flex space. A fun projector screen here for your entertainment enjoyment if you like. Additionally features a 4th bedroom, second full bath & large laundry / utility room with convenient storage shelving. The established exterior is an extension of the home. Relax in the shade under the pergola on the upper deck overlooking the mostly fenced yard or soak in the hot tub on the lower level. Flexible occupancy options. Landlord pays hot water heater rental. Tenant is responsible for water/sewer, heat & hydro. Please note, rental application must be submitted prior to viewing. Required: full credit report, employment letter, lease agreement, references, first & last months rent & ID.
House for rent
C$2,800/moFees may apply
72 Liddle Ln, Belleville, ON K8N 5X1
4beds
Price may not include required fees and charges. Learn more|
Singlefamily
Available now
Air conditioner, central air
In basement laundry
4 Parking spaces parking
Central, forced air, natural gas
What's special
Paved double drivewayLarge entryOak cabinetryRefrigerator stove and dishwasherPeninsula islandPot lighting
- 2 days |
- -- |
- -- |
Zillow last checked:
Listing updated:
Travel times

Let’s turn your rent into credit progress
Build credit history with every on-time payment and get credit for the payment you’re already making.
Facts & features
Interior
Bedrooms & bathrooms
- Bedrooms: 4
- Bathrooms: 2
- Full bathrooms: 2
Heating
- Central, Forced Air, Natural Gas
Cooling
- Air Conditioner, Central Air
Appliances
- Included: Dryer, Washer
- Laundry: In Basement, In Unit
Features
- Storage, Storage
- Has basement: Yes
Property
Parking
- Total spaces: 4
- Parking features: Private
- Details: Contact manager
Features
- Exterior features: Basement, School
- Pool features: Contact manager
- Has view: Yes
- View description: Clear
Lot
- Features: Private, Rectangular Lot
Construction
Type & style
- Home type: SingleFamily
- Architectural style: Bungalow-Raised
- Property subtype: SingleFamily
Materials
- Roof: Shake Shingle
Utilities & green energy
- Utilities for property: Water
Community & HOA
Community
- Features: Park
HOA
- Amenities included: Park, Parking
Location
- Region: Belleville
Financial & listing details
- Lease term: Contact For Details
Nearby apartments for rent


Price history
Price history is unavailable.
Neighborhood: K8N
Nearby schools
GreatSchools rating
No schools nearby
We couldn't find any schools near this home.