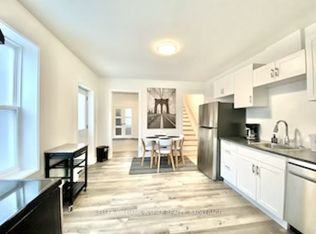
Spacious 4-Bedroom Family Home for Lease in Belleville! Welcome to 12 Brimley Court, offering the main and upper levels of this generously sized home for lease with 4 bedrooms, 2.5 bathrooms, a one half of 2 car garage and half of double-wide driveway. Bright and welcoming, the home offers plenty of space for everyday family living. The well-appointed eat-in kitchen features abundant counter and cabinet space, modern appliances and plenty of natural light. A comfortable family room provides direct access to the private backyard, creating an easy connection between indoor and outdoor living. Upstairs, you'll find four spacious bedrooms with hardwood flooring, including a generous primary suite complete with walk-in closet and private 4-piece ensuite. With multiple living spaces, ample storage and room for everyone, this is an excellent option for those looking for a spacious long-term rental in Belleville. Laundry is located in a common area and is shared with the landlord, who will reside in the separate lower-level unit with their own private entrance. Lease includes the main and second floors only; basement is not included. Conveniently located close to schools, parks, shopping, restaurants, Belleville General Hospital and everyday amenities, with easy access throughout the city. Utilities are extra. Rental application, references, proof of income/employment and credit check required.
IDX information is provided exclusively for consumers' personal, non-commercial use, that it may not be used for any purpose other than to identify prospective properties consumers may be interested in purchasing, and that data is deemed reliable but is not guaranteed accurate by the MLS .
House for rent
C$2,800/moFees may apply
12 Brimley Ct, Belleville, ON K8N 5L5
4beds
Price may not include required fees and charges. Learn more|
Singlefamily
Available now
Air conditioner, central air
Common area laundry
2 Parking spaces parking
Central, electric, forced air
What's special
Half of double-wide drivewayBright and welcomingWell-appointed eat-in kitchenModern appliancesPlenty of natural lightComfortable family roomPrivate backyard
- 2 days |
- -- |
- -- |
Zillow last checked:
Listing updated:
Travel times

Let’s turn your rent into credit progress
Build credit history with every on-time payment and get credit for the payment you’re already making.
Facts & features
Interior
Bedrooms & bathrooms
- Bedrooms: 4
- Bathrooms: 3
- Full bathrooms: 3
Heating
- Central, Electric, Forced Air
Cooling
- Air Conditioner, Central Air
Appliances
- Laundry: Common Area, Shared
Features
- Walk In Closet
- Flooring: Carpet Free
- Has fireplace: Yes
Property
Parking
- Total spaces: 2
- Details: Contact manager
Features
- Stories: 2
- Exterior features: Walk In Closet
- Pool features: Contact manager
Details
- Parcel number: 404910097
Construction
Type & style
- Home type: SingleFamily
- Property subtype: SingleFamily
Materials
- Roof: Shake Shingle
Utilities & green energy
- Utilities for property: Water
Community & HOA
HOA
- Amenities included: Maintenance, Parking, Snow Removal
Location
- Region: Belleville
Financial & listing details
- Lease term: Contact For Details
Nearby apartments for rent


Price history
Price history is unavailable.
Neighborhood: K8N
Nearby schools
GreatSchools rating
No schools nearby
We couldn't find any schools near this home.