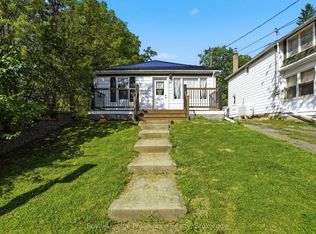
Welcome HOME! 8 Bettes Street is where timeless character with modern updates.This charming two-storey home offers the warmth and craftsmanship you'd expect, paired with the peace of mind that comes from major recent improvements. With three bedrooms upstairs (one currently configured as a walk-in closet but easily converted back), there's plenty of flexibility for families, guests, or a home office. Natural light pours through the oversized windows, creating bright, inviting spaces throughout the home. The updated bathroom (2026), features a beautifully renovated shower, while outside you'll enjoy a brand-new rear deck (2026) overlooking the exceptionally large backyard - perfect for entertaining, gardening, or simply relaxing. A new front walkway (2026) adds to the home's welcoming curb appeal.The list of practical upgrades is just as impressive: a new municipal sewer line (2026), complete basement Wet-Tec with internal weeping system and new sump-pump (all 2026), electric vehicle charger, fully fenced in yard, 30 year shingle roof (2014), and abundant basement storage provide convenience for years to come. The home is heated with a forced-air natural gas furnace, making the future addition of central air conditioning a straightforward upgrade. Whether you're searching for your first home, more room to grow, or a property with character that's already had many of the big-ticket updates completed, 8 Bettes Street is one you won't want to miss. **the baseboards are operational but have not been used since the furnace was installed - they can be removed.
For sale
C$349,900
8 Bettes St, Belleville, ON K8N 3W3
3beds
1baths
Single Family Residence
Built in ----
4,456 Square Feet Lot
$-- Zestimate®
C$--/sqft
C$-- HOA
What's special
Charming two-storey homeThree bedrooms upstairsFully fenced in yardAbundant basement storage
- 80 days
- 31
- 0
Zillow last checked:
Listing updated:
Listed by:
Century 21 Lanthorn Real Estate Ltd
Source: TRREB,MLS®#: X13643422 Originating MLS®#: Central Lakes Association of REALTORS
Originating MLS®#: Central Lakes Association of REALTORSFacts & features
Interior
Bedrooms & bathrooms
- Bedrooms: 3
- Bathrooms: 1
Primary bedroom
- Level: Second
- Dimensions: 11ft. 6in. x 11ft. 0in. x 0ft. 0in.
Bedroom
- Level: Second
- Dimensions: 11ft. 3in. x 9ft. 1in. x 0ft. 0in.
Bedroom
- Level: Second
- Dimensions: 9ft. 0in. x 7ft. 0in. x 0ft. 0in.
Bathroom
- Level: Second
- Dimensions: 0ft. 0in. x 0ft. 0in. x 0ft. 0in.
Dining room
- Level: Main
- Dimensions: 10ft. 0in. x 9ft. 9in. x 0ft. 0in.
Kitchen
- Level: Main
- Dimensions: 10ft. 0in. x 9ft. 1in. x 0ft. 0in.
Living room
- Level: Main
- Dimensions: 11ft. 6in. x 11ft. 3in. x 0ft. 0in.
Heating
- Forced Air, Gas
Cooling
- Window Unit(s)
Features
- None
- Basement: Unfinished
- Has fireplace: No
Interior area
- Living area range: 700-1100 null
Video & virtual tour
Property
Parking
- Total spaces: 2
- Parking features: Private Double
Features
- Stories: 2
- Patio & porch: Deck
- Exterior features: Privacy
- Pool features: None
- Waterfront features: None
Lot
- Size: 4,456 Square Feet
- Features: Fenced Yard
Details
- Additional structures: Garden Shed
- Parcel number: 405130112
Construction
Type & style
- Home type: SingleFamily
- Property subtype: Single Family Residence
Materials
- Vinyl Siding, Brick
- Foundation: Concrete
- Roof: Asphalt Shingle
Utilities & green energy
- Sewer: Sewer
Community & HOA
Location
- Region: Belleville
Financial & listing details
- Annual tax amount: C$2,453
- Date on market: 8/6/2026
Price history
Price history is unavailable.
Public tax history
Tax history is unavailable.
Climate risks
Neighborhood: K8N
Nearby schools
GreatSchools rating
No schools nearby
We couldn't find any schools near this home.


Similar homes
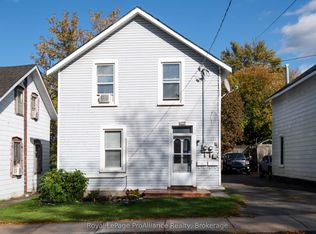
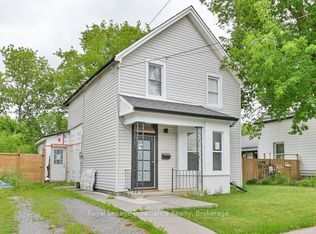
- C$369,0003 bd1 ba-- sqft38 Oak St, Belleville, ON K8N 3S8For Sale
 MLS ID #X13586398, Royal LePage ProAlliance Realty. TRREB
 - C$349,9004 bd2 ba-- sqft533 Avonlough Rd, Belleville, ON K8N 4Z2For Sale
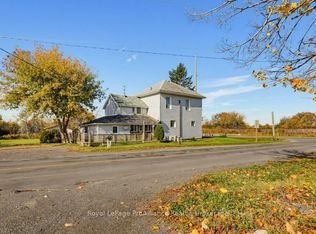 MLS ID #X14094930, Royal LePage ProAlliance Realty. TRREB
 - C$399,9003 bd2 ba-- sqft1 Clarke Blvd, Belleville, ON K8N 4C8For Sale
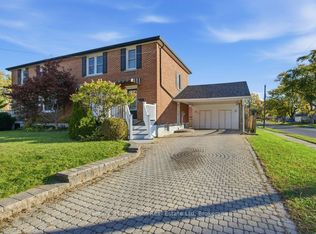 MLS ID #X14100940, Century 21 Lanthorn Real Estate Ltd. TRREB
 - C$339,9992 bd1 ba-- sqft44 Geddes St, Belleville, ON K8P 2X5For Sale
 MLS ID #X13826132, Royal LePage ProAlliance Realty. TRREB
