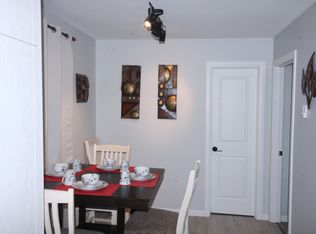
Welcome to this beautifully refreshed corner-lot home offering the perfect balance of character, space, and contemporary finishes. Featuring 3 bedrooms with thoughtful updates from top to bottom while preserving its original warmth and charm. Sunlight pours through the home, highlighting the spacious principal rooms, refinished staircase, and stunning hardwood flooring that add timeless appeal throughout. The redesigned kitchen is both elegant and functional, complete with marble countertops, updated flooring, and premium appliances. Recent improvements continue throughout the interior, including refreshed paint, renovated bathroom finishes, modern interior doors, agas fireplace, and new flooring on the upper level. The reinforced loft creates additional flexibility for growing families or those working from home. Beyond the cosmetic upgrades, the home has also seen extensive mechanical and exterior improvements, including updated windows, roof, furnace, air conditioning, electrical panel, and an on demand water heater. Two separate staircases with one off of a separate entrance! Positioned on a desirable corner lot with exceptional curb appeal and fenced in dog run with shed, this move-in-ready home delivers modern comfort while maintaining the character buyers love.
Under contract
C$399,000
18 Stone St, Belleville, ON K8P 1Z9
3beds
1baths
Single Family Residence
Built in ----
4,772 Square Feet Lot
$-- Zestimate®
C$--/sqft
C$-- HOA
What's special
Beautifully refreshed corner-lot homeSpacious principal roomsRefinished staircaseStunning hardwood flooringRedesigned kitchenMarble countertopsUpdated flooring
- 65 days
- 27
- 4
Zillow last checked:
Listing updated:
Listed by:
RE/MAX RISE EXECUTIVES, BROKERAGE
Source: TRREB,MLS®#: X13687632 Originating MLS®#: Kingston & Area Real Estate Association
Originating MLS®#: Kingston & Area Real Estate AssociationFacts & features
Interior
Bedrooms & bathrooms
- Bedrooms: 3
- Bathrooms: 1
Primary bedroom
- Level: Second
- Dimensions: 3.61 x 3.33
Bedroom 2
- Level: Second
- Dimensions: 3.2 x 3.07
Bedroom 3
- Level: Second
- Dimensions: 3.25 x 4.19
Bathroom
- Level: Second
- Dimensions: 1.88 x 1.6
Dining room
- Level: Main
- Dimensions: 4.19 x 1.5
Foyer
- Level: Main
- Dimensions: 1.78 x 3.76
Kitchen
- Level: Main
- Dimensions: 4.19 x 5.08
Living room
- Level: Main
- Dimensions: 3.61 x 4.22
Other
- Level: Main
- Dimensions: 5.49 x 2.84
Heating
- Forced Air, Gas
Cooling
- Central Air
Features
- Flooring: Carpet Free
- Basement: Partial
- Has fireplace: Yes
Interior area
- Living area range: 1100-1500 null
Property
Parking
- Total spaces: 4
- Parking features: Private Double
Features
- Stories: 2
- Pool features: None
Lot
- Size: 4,772 Square Feet
- Features: Rectangular Lot
Details
- Parcel number: 405180032
Construction
Type & style
- Home type: SingleFamily
- Property subtype: Single Family Residence
Materials
- Brick
- Foundation: Stone, Wood Frame
- Roof: Shingle
Utilities & green energy
- Sewer: Sewer
Community & HOA
Location
- Region: Belleville
Financial & listing details
- Annual tax amount: C$2,984
- Date on market: 8/18/2026
Price history
Price history is unavailable.
Public tax history
Tax history is unavailable.
Climate risks
Neighborhood: K8P
Nearby schools
GreatSchools rating
No schools nearby
We couldn't find any schools near this home.
Similar homes
- C$399,9003 bd2 ba-- sqft1 Clarke Blvd, Belleville, ON K8N 4C8For Sale
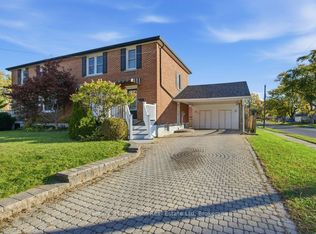 MLS ID #X14100940, Century 21 Lanthorn Real Estate Ltd. TRREB
 - C$399,9003 bd1 ba-- sqft161 University Ave, Belleville, ON K8N 4Y4For Sale
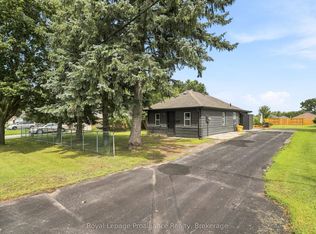 MLS ID #X13715708, Royal LePage ProAlliance Realty. TRREB
 - C$399,9003 bd3 ba-- sqft1 Highland Ave, Belleville, ON K8P 3P9For Sale
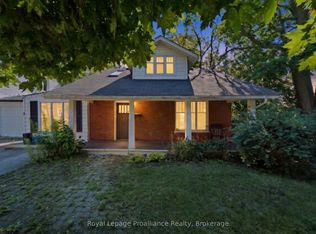 MLS ID #X13563522, Royal LePage ProAlliance Realty. TRREB
 - C$399,9003 bd1 ba-- sqft83 Grier St, Belleville, ON K8P 3A2For Sale
 MLS ID #X13116538, Re/Max Quinte Ltd.. TRREB
