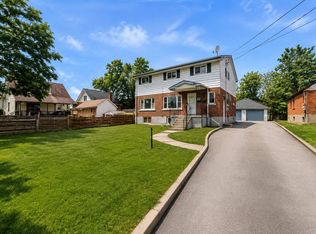
This DUPLEX presents a solid opportunity for investors or buyers looking for a versatile income property in a convenient, walkable location. This well-laid-out up/down duplex features two self-contained units, offering flexibility and strong rental potential. The upper unit includes one bedroom, kitchen, a comfortable living area, and a 3-piece bathroom. The lower unit offers two bedrooms plus a bonus office or den space, along with its own kitchen, living room, and 3-piece bath-ideal for tenants needing a bit of extra room. Each unit is separately equipped with its own heating source and hot water tank, providing efficiency and ease of management. Separate parking areas add to the functionality and tenant appeal. At the rear of the property, a large detached garage/shed in back offer additional value and potential uses. Located just a few blocks from public transit, grocery stores, banking, restaurants, and a pharmacy, this property delivers everyday convenience. A practical investment with immediate usability and long-term upside.
For sale
C$399,900
83 Grier St, Belleville, ON K8P 3A2
3beds
1baths
Duplex
Built in ----
-- sqft lot
$-- Zestimate®
C$--/sqft
C$-- HOA
What's special
Two self-contained unitsSeparate parking areas
- 156 days
- 7
- 2
Zillow last checked:
Listing updated:
Listed by:
Re/Max Quinte Ltd.
Source: TRREB,MLS®#: X13116538 Originating MLS®#: Central Lakes Association of REALTORS
Originating MLS®#: Central Lakes Association of REALTORSFacts & features
Interior
Bedrooms & bathrooms
- Bedrooms: 3
- Bathrooms: 1
Primary bedroom
- Level: Main
- Dimensions: 4.1 x 3.77
Bedroom
- Level: Main
- Dimensions: 2.58 x 1.83
Bedroom
- Level: Upper
- Dimensions: 0 x 0
Bedroom 2
- Level: Main
- Dimensions: 3.42 x 2.58
Bathroom
- Level: Main
- Dimensions: 3.84 x 1.14
Bathroom
- Level: Upper
- Dimensions: 0 x 0
Dining room
- Level: Main
- Dimensions: 2.45 x 2.14
Kitchen
- Level: Main
- Dimensions: 3.88 x 3.33
Laundry
- Level: Main
- Dimensions: 2.01 x 2.65
Living room
- Level: Main
- Dimensions: 5.56 x 4.78
Heating
- Baseboard, Electric
Cooling
- None
Features
- Separate Heating Controls, Separate Hydro Meter
- Basement: None
- Has fireplace: No
Interior area
- Living area range: 700-1100 null
Property
Parking
- Total spaces: 6
- Parking features: Private
Features
- Stories: 2
- Pool features: None
Lot
- Size: 10,825 Square Feet
Details
- Parcel number: 405170030
Construction
Type & style
- Home type: MultiFamily
- Property subtype: Duplex
Materials
- Vinyl Siding
- Foundation: Block
- Roof: Asphalt Shingle
Utilities & green energy
- Sewer: Sewer
Community & HOA
Location
- Region: Belleville
Financial & listing details
- Annual tax amount: C$3,168
- Date on market: 5/12/2026
Price history
Price history is unavailable.
Public tax history
Tax history is unavailable.
Climate risks
Neighborhood: K8P
Nearby schools
GreatSchools rating
No schools nearby
We couldn't find any schools near this home.


Similar homes
- C$349,9003 bd2 ba-- sqft8 B Dunbar St, Belleville, ON K8P 3R5For Sale
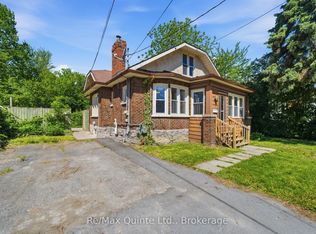 MLS ID #X13560814, Re/Max Quinte Ltd.. TRREB
 - C$419,9003 bd2 ba-- sqft94 Dundas St E, Belleville, ON K8N 1C1For Sale
 MLS ID #X13717564, Re/Max Quinte Ltd.. TRREB
 - C$399,9003 bd3 ba-- sqft1 Highland Ave, Belleville, ON K8P 3P9For Sale
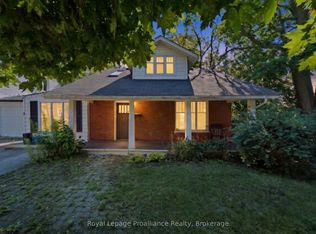 MLS ID #X13563522, Royal Lepage Proalliance Realty. TRREB
 - C$370,0003 bd2 ba-- sqft370 Sidney St, Belleville, ON K8P 3Z6For Sale
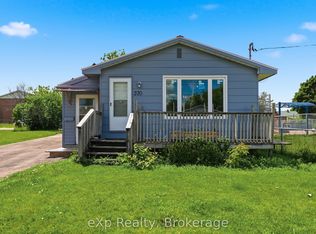 MLS ID #X13487164, eXp Realty. TRREB
