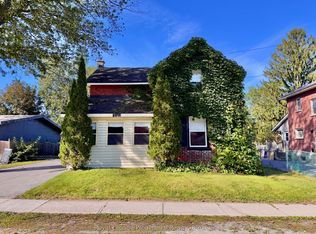
Some homes have a way of capturing your heart before you even step inside. Set along one of Belleville's charming, tree-lined streets, this beautifully restored two-storey home is a rare blend of timeless character, thoughtful updates, and the kind of warmth that simply can't be recreated. From the inviting covered front veranda to the original hardwood floors and elegant French doors, every detail tells a story of a home that has been cherished through the years.Inside, you'll find three bedrooms, three bathrooms, and inviting living spaces where historic charm meets modern comfort. The beautifully updated kitchen features quartz countertops and heated floors, while carefully considered improvements throughout allow you to enjoy the character of an older home with the conveniences of today.Beyond the interior, the backyard is something special. Fully fenced and surrounded by established perennial gardens, it offers a beautiful setting for quiet mornings, summer evenings, and everything in between. A detached two-car garage with an expansive storage loft adds exceptional functionality, while the home's central location places you just moments from downtown Belleville, local parks, schools, and the waterfront.Rich in character, full of warmth, and lovingly maintained, this is more than a beautiful house. It's a home with a story, ready for its next chapter.
For sale
C$589,900
159 Foster Ave, Belleville, ON K8N 3P8
3beds
3baths
Single Family Residence
Built in ----
5,445 Square Feet Lot
$-- Zestimate®
C$--/sqft
C$-- HOA
What's special
Beautifully restored two-storey homeInviting covered front verandaOriginal hardwood floorsElegant french doorsThree bedroomsThree bathroomsInviting living spaces
- 2 days
- 9
- 0
Zillow last checked:
Listing updated:
Listed by:
Royal LePage ProAlliance Realty
Source: TRREB,MLS®#: X14143892 Originating MLS®#: Central Lakes Association of REALTORS
Facts & features
Interior
Bedrooms & bathrooms
- Bedrooms: 3
- Bathrooms: 3
Primary bedroom
- Level: Upper
- Dimensions: 4.23 x 4.21
Bedroom 2
- Level: Upper
- Dimensions: 3.12 x 2.9
Bedroom 3
- Level: Upper
- Dimensions: 2.34 x 4
Bathroom
- Level: Upper
- Dimensions: 2.34 x 2.88
Bathroom
- Level: Upper
- Dimensions: 1.5 x 4.21
Bathroom
- Level: Main
- Dimensions: 2.6 x 1.98
Dining room
- Level: Main
- Dimensions: 2.28 x 4.21
Foyer
- Level: Main
- Dimensions: 1.43 x 3.12
Kitchen
- Level: Main
- Dimensions: 2.7 x 4.21
Living room
- Level: Main
- Dimensions: 5.62 x 7.01
Heating
- Forced Air, Gas
Cooling
- Central Air
Features
- Other
- Basement: Partially Finished
- Has fireplace: No
Interior area
- Living area range: 1500-2000 null
Property
Parking
- Total spaces: 4
- Parking features: Mutual
- Has garage: Yes
Features
- Stories: 2
- Pool features: None
Lot
- Size: 5,445 Square Feet
Details
- Parcel number: 404840160
Construction
Type & style
- Home type: SingleFamily
- Property subtype: Single Family Residence
Materials
- Metal/Steel Siding
- Foundation: Stone
- Roof: Asphalt Shingle
Utilities & green energy
- Sewer: Sewer
Community & HOA
Location
- Region: Belleville
Financial & listing details
- Annual tax amount: C$3,342
- Date on market: 11/3/2026
Price history
Price history is unavailable.
Public tax history
Tax history is unavailable.
Climate risks
Neighborhood: K8N
Nearby schools
GreatSchools rating
No schools nearby
We couldn't find any schools near this home.
Similar homes
- C$399,9003 bd1 ba-- sqft184 Victoria Ave, Belleville, ON K8N 2B6For Sale
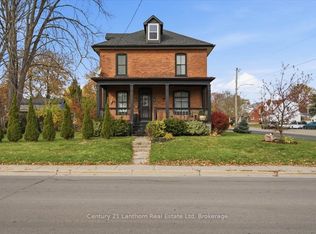 MLS ID #X14156866, Century 21 Lanthorn Real Estate Ltd. TRREB
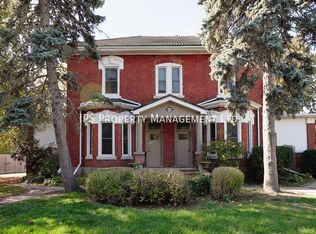
- C$725,0004 bd3 ba-- sqft141 Foster Ave, Belleville, ON K8N 3P8For Sale
 MLS ID #X12943932, Royal Heritage Realty Ltd.. TRREB
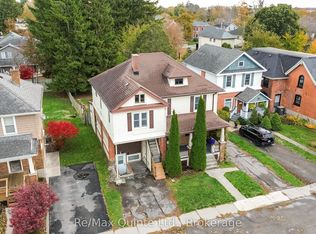
- C$429,9003 bd2 ba-- sqft156 William St, Belleville, ON K8N 3J7For Sale
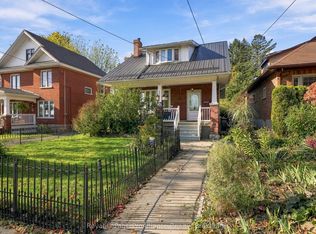 MLS ID #X14117626, Royal LePage ProAlliance Realty. TRREB
- C$599,0006 bd2 ba-- sqft209 Foster Ave #207, Belleville, ON K8N 3R1For Sale
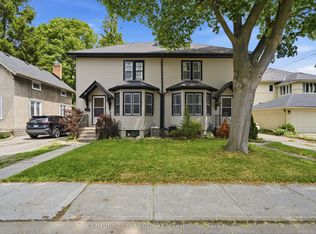 MLS ID #X13511282, CENTURY 21 SYNERGY REALTY INC.. TRREB
