Welcome to 28 Briarwood Crescent, Belleville - located in the desirable East End, this beautiful two-storey home offers the perfect combination of city convenience and a peaceful country feel. Backing directly onto green space, you'll enjoy privacy, nature views, and a serene setting rarely found within the city. The fully fenced backyard features a spacious deck and patio, making it the perfect place to entertain, unwind, or enjoy your morning coffee. Inside, you'll find 5 bedrooms, 4 bathrooms, a cozy family room with a wood-burning fireplace for those chilly evenings, and a lower-level in-law suite providing excellent flexibility for extended family or guests. Complete with a double car garage, natural gas furnace, and central air, this home has space for the whole family. Conveniently located just minutes from Highway 401, Belleville General Hospital, walking trails, parks, schools, shopping, and everyday amenities. Enjoy the best of both worlds - a private backyard setting that backs onto green space while remaining close to everything Belleville has to offer.
For sale
C$679,900
28 Briarwood Cres, Belleville, ON K8N 5K9
5beds
4baths
Single Family Residence
Built in ----
6,635 Square Feet Lot
$-- Zestimate®
C$--/sqft
C$-- HOA
What's special
Nature viewsFully fenced backyardSpacious deck and patioCozy family roomWood-burning fireplaceLower-level in-law suiteDouble car garage
- 87 days
- 9
- 1
Zillow last checked:
Listing updated:
Listed by:
Royal Lepage Proalliance Realty
Source: TRREB,MLS®#: X13233794 Originating MLS®#: Central Lakes Association of REALTORS
Originating MLS®#: Central Lakes Association of REALTORSFacts & features
Interior
Bedrooms & bathrooms
- Bedrooms: 5
- Bathrooms: 4
Primary bedroom
- Level: Second
- Dimensions: 4.55 x 3.33
Bedroom
- Level: Second
- Dimensions: 2.82 x 3.1
Bedroom
- Level: Second
- Dimensions: 2.74 x 4.01
Bedroom
- Level: Basement
- Dimensions: 3.47 x 2.94
Bedroom
- Level: Second
- Dimensions: 2.74 x 2.9
Bathroom
- Level: Basement
- Dimensions: 1.68 x 1.62
Bathroom
- Level: Main
- Dimensions: 1.94 x 0.91
Bathroom
- Level: Second
- Dimensions: 2.21 x 1.5
Bathroom
- Level: Second
- Dimensions: 1.19 x 2.21
Breakfast
- Level: Main
- Dimensions: 2.2 x 2.12
Other
- Level: Basement
- Dimensions: 1.53 x 8
Dining room
- Level: Main
- Dimensions: 3.12 x 3.18
Family room
- Level: Main
- Dimensions: 4.08 x 5.5
Foyer
- Level: Main
- Dimensions: 4.08 x 5.5
Kitchen
- Level: Main
- Dimensions: 3.12 x 3.42
Laundry
- Level: Basement
- Dimensions: 3.44 x 3.68
Living room
- Level: Main
- Dimensions: 3.9 x 5.57
Recreation
- Level: Basement
- Dimensions: 5.14 x 8.33
Utility room
- Level: Basement
- Dimensions: 3.81 x 5.75
Heating
- Forced Air, Gas
Cooling
- Central Air
Appliances
- Included: Disposal, Water Heater Owned
Features
- In-Law Capability, Storage, Workbench
- Basement: Finished
- Has fireplace: Yes
- Fireplace features: Wood Burning
Interior area
- Living area range: 1500-2000 null
Video & virtual tour
Property
Parking
- Total spaces: 6
- Parking features: Front Yard Parking, Garage Door Opener
- Has garage: Yes
Features
- Stories: 2
- Patio & porch: Deck, Porch
- Exterior features: Landscaped
- Pool features: None
- Has view: Yes
- View description: Panoramic, Trees/Woods
Lot
- Size: 6,635 Square Feet
- Features: Rectangular Lot
- Topography: Flat,Sloping
Details
- Parcel number: 406100267
Construction
Type & style
- Home type: SingleFamily
- Property subtype: Single Family Residence
Materials
- Aluminum Siding, Brick
- Foundation: Concrete Block
- Roof: Asphalt Shingle
Utilities & green energy
- Sewer: Sewer
Community & HOA
Community
- Security: Alarm System, Smoke Detector(s)
Location
- Region: Belleville
Financial & listing details
- Tax assessed value: C$226,000
- Annual tax amount: C$4,366
- Date on market: 6/3/2026
Price history
Price history is unavailable.
Public tax history
Tax history is unavailable.
Climate risks
Neighborhood: K8N
Nearby schools
GreatSchools rating
No schools nearby
We couldn't find any schools near this home.
Similar homes
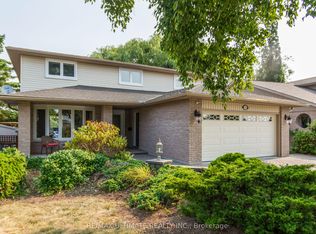
- C$649,9003 bd3 ba-- sqft28 Hickory Grv, Belleville, ON K8N 5Y1For Sale
 MLS ID #X13698944, Century 21 Lanthorn Real Estate Ltd.. TRREB
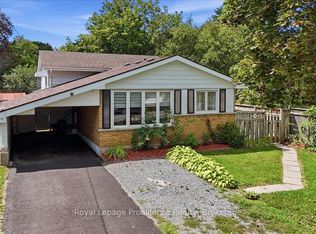
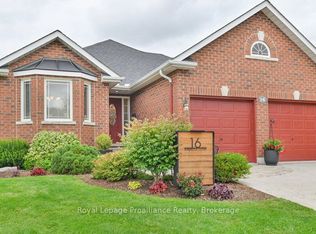
 - C$649,9003 bd2 ba-- sqft16 Magnolia Ct, Belleville, ON K8P 5M7For Sale
 MLS ID #X13707768, Royal Lepage Proalliance Realty. TRREB
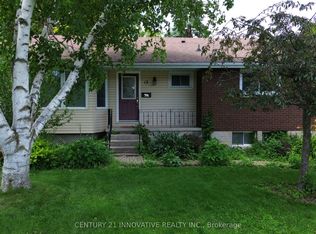
 - C$659,9005 bd3 ba-- sqft49 Plaza Sq, Belleville, ON K8N 4J2For Sale
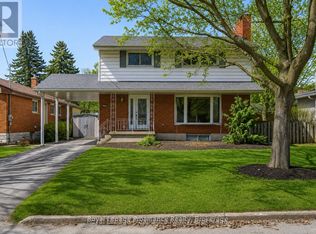 MLS ID #X13474758, Royal Lepage Proalliance Realty. TRREB
 - C$624,9004 bd3 ba-- sqft31 Hemlock Cres, Belleville, ON K8N 5Y1For Sale
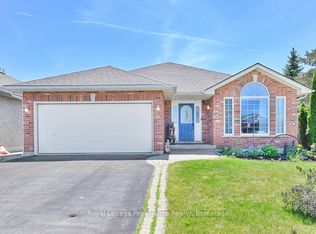 MLS ID #X13552942, Royal Lepage Proalliance Realty. TRREB
